St John’s Wood & its neighbourhoods
St John's Wood Road exterior painting, bow windows
St John's Wood Road has two exterior problems side by side. One is a grander terrace with bow windows. The other is Edwardian brick, terracotta and stone that should not be unified with a single cream paint.
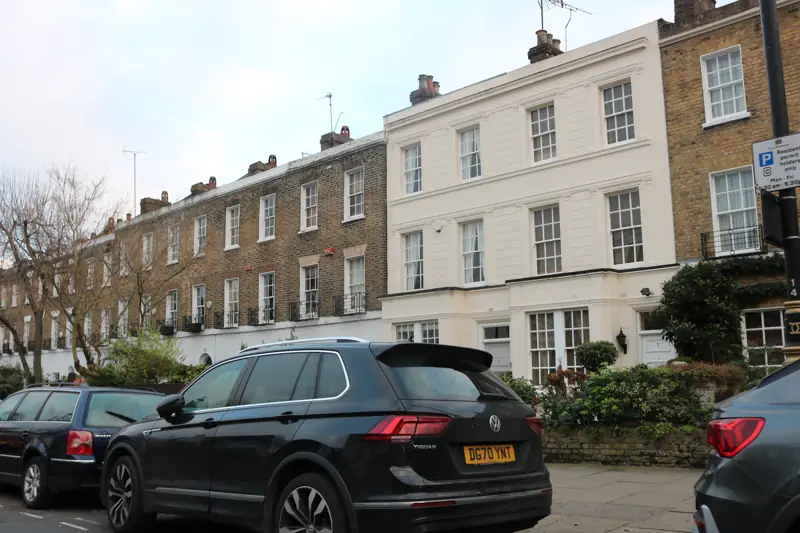
The grander terraces and their bows
The audit describes the Wood Road terraces as slightly grander than their neighbours, with Regency detailing, curving bow windows at ground-floor level and a bottle balustrade. The place name in that sentence is split by a page break in the document, so the quotation we rely on begins at 'Wood Road'. The decorating reading is still specific. A bow is a curved sash bay. Its cill, its curved meeting rails and the staff beads follow the curve. Paint that is specified as if the window were flat will look wrong and will crack at the change of plane. The bottle balustrade is a modelled balustrade, not a simple iron rail. Bottles and the coping take a coating only if they are already a painted material. Stone or terracotta left bare is not given a masonry paint for neatness. Regency detailing means finer mouldings at the window and the door. They are cleaned, not filled level. This terrace group is one of the main groups the audit lists, with South Hamilton Terrace, Queen's Grove, and Ordnance Hill with St John's Wood Terrace.
Edwardian houses between No. 15 and Northwick House
Further along, between No. 15 St John's Wood Road and Northwick House, the audit describes Edwardian houses and a studio in red brick, terracotta and stone dressings. They have square bays, bottled balustrades at first-floor level and gables. Their role in the townscape is to reduce the scale between tall blocks on the main road and the domestic scale at the south end of Hamilton Terrace. Exterior painting that coats the red brick, or that paints the terracotta to match a stucco terrace, removes the step in scale the audit bothers to describe. Square bays and gables are identified on the house in front of us, not assumed from the terrace beside them. A single front-elevation description mixes those parts. Bottled balustrades at first floor are the upper version of the bottle balustrade on the earlier terrace. Same care: do not clog the bottles, do not paint unpainted stoneware or stone because the terrace next door is painted.
Two specifications, not one street colour
If the address is the bow-window terrace, the specification is stucco or painted masonry, curved joinery, and the balustrade. If the address is the Edwardian group, the specification is pointed brick left bare, terracotta and stone left or only maintained where already coated, and painted timber in the bay and the gable. Westminster's rule on fair-faced brick is the same in both cases: do not paint it. Gloss or eggshell belongs on stucco that is already a coated surface. Textured paint does not. Lead-safe methods apply to the old sash paint in the bows and the square bays. Access differs. A bow projects over the area or the garden and needs a standing place that does not load the curved cill. A gable needs height. Where debris could reach the pavement, a fan is part of the scaffold, and a licence is required for a structure on the highway. We photograph the curve or the gable before we name the system.
Character, listing and the scale the audit wants kept
The Edwardian group is valued because it steps down towards Hamilton Terrace. A bright, fully painted front would do the opposite: it would shout between the blocks and the domestic end. The bow-window terraces are valued as slightly grander Regency work. A heavy modern texture would rub that detail out. Listing is an address check. Like-for-like refresh of painted surfaces usually does not need listed-building consent. Coating a bare brick or terracotta face is the change that is likely to. We will not write a quotation that assumes consent. If you have advice already, it is attached. If the proposal is maintenance of what is already painted, we say that plainly. Joinery faces on the bow can be scheduled with the exterior or with the joinery service. They should not be forgotten between the two.
Cost factors on this road
Curved bows take longer to prepare and to cut in than flat sashes. Bottle balustrades are slow, detailed work. The Edwardian group splits into brick that is excluded, dressings that may be stone or terracotta, and timber that is included. Gables and first-floor balustrades change the access. Failed stucco or failed timber cills are repairs, itemised before decoration. Occupied houses and basements under the bows change protection. We do not price the whole of St John's Wood Road as one elevation type. The visit identifies which of the two the address is. The quotation then lists repairs, coatings, joinery, balustrade and access, and it names the brick or stone that will not be painted. Send a straight-on photograph and a close view of the bow or the square bay.
Questions about Exterior painting
What is distinctive about the terraces on this road?
The audit calls them slightly grander, with Regency detailing, curving bow windows at ground floor and a bottle balustrade. They sit among the main terrace groups, with Queen's Grove and the south of Hamilton Terrace.
What are the houses between No. 15 and Northwick House?
Edwardian houses and a studio in red brick, terracotta and stone, with square bays, bottled balustrades at first floor and gables. They reduce the scale between tall blocks and the south end of Hamilton Terrace.
Can those red-brick fronts be painted to match the earlier terrace?
No. Fair-faced brick is left unpainted, and the audit's point is that this group is a different scale and material. Painting it as stucco would remove that difference.
Related reading
- St John's Wood Road place guide: bows, balustrades and the Edwardian group
- Exterior painting for terraces and later brick houses
- Exterior painting at the south end of Hamilton Terrace, which these houses step down towards
- Exterior painting on the mid-Victorian terrace in Queen's Grove
- Joinery painting for sashes, including curved bows
- How timber sashes are prepared and repainted
Adjoining streets and wider work
Painted fronts beside the park are also described by Marylebone painters and decorators.
Where the elevation needs repair beyond decoration, that wider exterior work sits with Hampstead Renovations.
If a listed facade needs investigation before a decorating specification is settled, that step can be discussed with Hampstead Chartered Surveyors, our sister surveying and building consultancy firm.
Request a quotation
Tell us about your property.
Share the address, the rooms or surfaces, and what you have in mind.
Your project details
Tell us what you would like to decorate and where.