The decorating notebook
What affects the cost of painting and decorating in St John's Wood
This page explains what changes a quotation in St John's Wood. It does not list prices, rates or timings. Those come from a visit and a written, itemised quotation for the address.
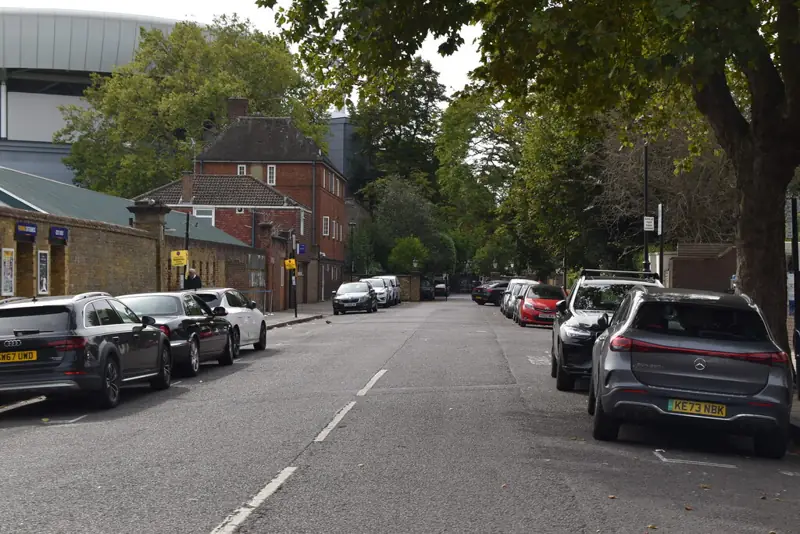
Why two houses on the same road are not the same price
The audit's own descriptions show why. Abbey Gardens fronts are about 5.5m wide, with little or no garden, half stucco and half yellow brick. Alma Square has the least space between building lines apart from mews, around a protected garden. Hamilton Terrace north of St Mark's has the greatest gap, over 40m, and northern plots of 18-20m with depths up to 60m. A mews in Hamilton Close is a shared arch, granite setts and carriage doors. A High Street block runs to five storeys over a basement. The labour, the access and the consent position move with those facts. A single rate for 'a St John's Wood house' would be a fiction. We do not publish one.
Access and scaffolding licences
Upper cornices, pediments, giant pilasters and balcony iron need a proper standing place. Where falling material could reach pedestrians or vehicles, Westminster requires a protective fan. A scaffold on the highway needs the council's licence. That licence is a cost driver because it is a piece of work and a constraint, not because this page states a fee. Streets with no front garden push the structure onto the pavement. Streets with a deep garden may avoid the highway and still need protection of paths, walls and planting. The Eyre leases historically required walls at least 6 feet high, so a villa boundary is often in the way of a tower. Mews setts and bollards have to be protected rather than used as a base. We include access in the quotation when we have seen where the tower would stand. We do not add it as a surprise after the decorating has been agreed.
Conservation, listing and Article 4
Ordinary repainting of a house often needs no planning permission. The Planning Portal states the exceptions: listed buildings, and Article 4 directions. Abbey Gardens has a direction on Nos. 1-47 (odd) and 2-56 (even) for street-facing exterior painting except the door. A change of wall colour there can mean an application, which changes what may be done and when. Listing is separate. The audit recorded 274 listed buildings in the designated area. External painting needs consent where it affects special character, and bare surfaces should not be painted. Like-for-like redecoration usually does not need listed-building consent. A change of finish, such as smooth to textured, usually does. Consent is a cost factor because the specification may have to wait, and because the allowed work may be smaller than the work first imagined. We do not charge you, inside a paint price, for a coating the documents say should not happen. Uncertainty is written on the quotation rather than ignored.
Surface condition and repairs
Sound stucco that needs washing and a new film is a different job from hollow render on a cornice, a pediment or a basement. Repairs are itemised before decoration. Joinery with a soft cill or failed putty is repair before paint. Iron with rust at the fixing is preparation, not a quick topcoat. Brick that must stay unpainted is an exclusion. It can feel as if an exclusion saves money. It also stops a later argument about a coat that should never have been applied. Infill and extensions along Hamilton Terrace may be a different material from the c.1830 stock terrace beside them. The survey separates them. Failed previous paint that has clogged a Corinthian capital takes longer to put right than a flat wall. That time is a cost factor. We will not hide it inside a single lump for 'the front'.
Lead paint and other precautions
If older paint is disturbed, the method changes. Lead pigments were widely used until the 1960s, so joinery, iron and old mouldings are treated as a lead risk unless testing shows otherwise. Blow lamps and gas torches are not used. Dry sanding is avoided. Sound paint stays. Only flaking paint comes off. Those limits take more care than sanding everything back to bare wood, and they are there because the dust and the fumes are the hazard. Textured coatings on ceilings are not sanded or scraped through, because older textured finishes can contain asbestos. That can stop a ceiling specification and send it towards a different method, or towards leaving the texture in place. None of this is a scare line added to inflate a quotation. It is the difference between a lawful method and one the guidance forbids. The quotation says where these precautions apply.
Specification, without a fixed number of coats
We do not state a universal number of coats. Bare timber after a local repair may need a different build-up from a sound film that is simply refreshed. Stucco wants a masonry system in gloss or eggshell, not a textured paint. Exterior masonry coatings sit in their own category under the solvent rules, which is a product constraint, not a price. A specification that names the surface, the preparation, the sheen and the colour can be priced. A sentence that says the house should look fresh cannot. Colour consultation, if the shade is undecided, is its own piece of work and can be separate from the decorating. On a terrace, matching the group may rule out a colour you preferred, which can also change the product. The itemised quotation shows the system surface by surface once the visit has settled it.
Joinery, ironwork and detail
Margin lights, round-headed heads, bow windows, fanlights, carriage doors, pointed Gothic arches and cast-iron balconies all take longer than a flat wall of the same overall size. They are cost drivers because the brush cannot run. A Hamilton Close carriage door is a large leaf that often has to keep working. A St Anne's capital is slow handwork. A bottle balustrade is a series of small surfaces. Forgetting them makes a cheap-looking quotation and an argument later. Including them makes the figure match the building the audit described. The written quotation lists them. If you do not want the balcony done, it is excluded in words, not left as a silent assumption.
Occupied homes, flats and shared space
An occupied house needs floors protected, a door that closes, and a sequence that leaves you a room to use. That changes how the work is batched. It does not change the preparation. In a mansion block the private rooms and the common stair are different. Earlier flats on Hamilton Terrace and the High Street blocks are red brick with dressings outside. Inside, a common hall may have a lining standard to meet. The agent may control the route, the lift and whether windows may be painted from a common scaffold. We price the part you can instruct. Shops on the High Street need a way in for customers, which we learn from you rather than assume. A protected garden at Alma Square is not a compound for tins and boards. Keeping it clear is part of the method and part of the cost of working there.
Parking and the working day
Where the existing site guidance already deals with match days near Lord's, that remains the rule to read: on major match days, nearby resident-bay controls can extend, and the signs for the date govern. This page does not add a timetable. A scaffold licence, a bay you hoped to use, and a crossover where yellow lines continue to the gateway, as the audit notes on some Hamilton Terrace crossovers, all affect how materials arrive. They are survey items. If access is harder, the quotation says so. We do not turn difficulty into a vague extra after you have accepted a figure that assumed a clear kerb.
How we quote
We visit. We look at the surfaces, the failures, the access and any consent paper you already have. Then we write an itemised quotation: preparation, repairs, decoration, joinery, iron, access, and the exclusions. You can compare it because the lines are visible. If something is unknown, such as an unchecked listing, it is written as unknown. The contact page is where that visit is requested. Bring the address, photographs of the whole front and of one failure, and a note of what must stay as it is.
Questions about What affects the cost of painting and decorating in St John's Wood
Does this page tell me what the work will cost?
No. It explains the factors that change a quotation: access and licences, consent, repairs, lead-safe preparation, the amount of detail, and whether the home is occupied. The figure comes from a visit and a written itemised quotation.
Why does Abbey Gardens access differ from Hamilton Terrace?
Abbey Gardens frontages are in the region of 5.5m, with limited or no front gardens. North of St Mark's on Hamilton Terrace the gap between building lines is over 40m, with northern frontages of 18-20m. Scaffold and pavement licences follow from that difference.
Is listed-building consent always required for repainting?
Like-for-like external redecoration usually is not. Painting a bare surface, or changing the finish, is the case that is likely to need consent. Article 4 on the numbered Abbey Gardens houses is a separate planning control for street-facing paint except the door.
Related reading
- How a written quotation is put together
- Request a quotation after a visit
- Access, parking and match days
- Painting, colour and consent
- Abbey Gardens, where plots are narrow and paint on the street front is controlled
- Hamilton Terrace, where the building lines are at their widest
- Exterior painting
- Heritage painting
Adjoining streets and wider work
The same questions of access, consent and preparation are set out for adjoining streets by Primrose Hill painters and decorators and Marylebone painters and decorators.
Request a quotation
Tell us about your property.
Share the address, the rooms or surfaces, and what you have in mind.
Your project details
Tell us what you would like to decorate and where.