St John’s Wood & its neighbourhoods
Decorating the Eyre Estate villa streets
Detached and paired villas call for a scheme that understands the whole building, including the side elevations and the spaces between houses.
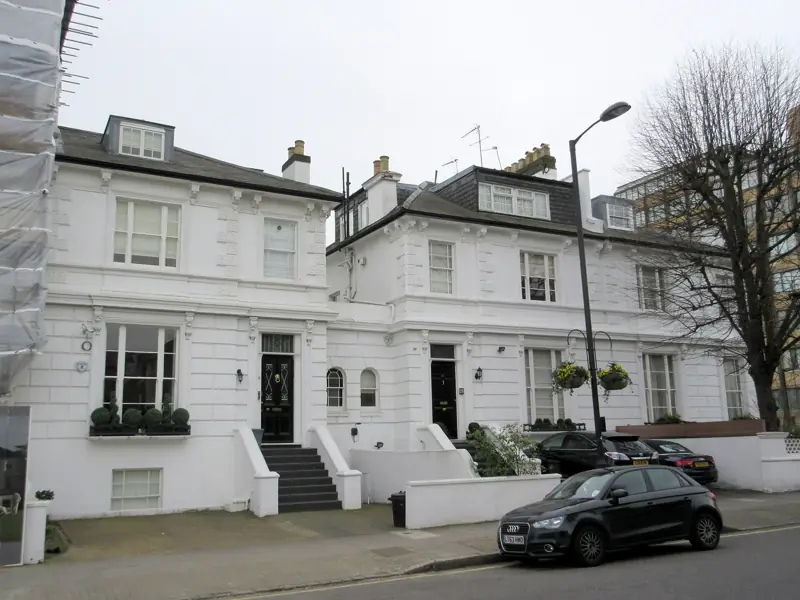
Eyre Estate villas across St John’s Wood (NW8)
An estate history, not a uniform house type
The council audit traces early villa development on the Eyre Estate and describes the detached and semi-detached houses that became characteristic of St John's Wood. Many of the villas it discusses are early or mid-Victorian, with brick, stucco and substantial gardens. Historical estate boundaries do not establish present ownership or the controls applying to an individual house.
Sources: Westminster: St John's Wood conservation area audit
Read a pair as one composition
Some semi-detached villas were designed to look like a single larger house, with entrances set to the sides. When considering exterior paint, review the two halves together before selecting a sample. Photograph the meeting points of cornices, plinths and boundary details, and identify the extent of your proposed work. Discuss any shared element with the relevant owner.
Sources: Westminster: St John's Wood conservation area audit
Include the less visible elevations
A frontage-only brief can leave important questions unanswered. Record return walls, window reveals, basement lightwells and the rear elevation where they form part of the work. Separate the condition of stucco from that of timber and metalwork. Note awkward access, planting to protect and any repairs requiring assessment before a decorative finish can be agreed.
Carry the same care indoors
For rooms with original shutters, cornicing or panelled doors, begin with photographs and a list of features to retain. Discuss how new wall colours meet existing joinery and flooring. If the property is listed, review the proposed internal as well as external work with the appropriate adviser; Westminster's consent test extends to both.
Sources: Westminster: listed-building consent
Gardens that show the side of the house
The audit's account of the Eyre Estate is a history of villa building, not a claim about who owns the houses now and not a statement that every house is listed. What it does describe is early and mid-Victorian villas in brick and stucco, set with gardens, and semi-detached houses composed so that they read as one larger villa. The garden is why a front-only photograph is a weak brief. Side returns, the gap between paired houses, and the garden elevation are visible in a way a tight terrace would not allow. Walk those faces before you list the paint. Note which stucco is already coated, which brick is bare, and where a pier or a garden wall is part of the composition you are proposing to change. Planting, steps and a basement area will decide access long before a colour is chosen. If the house is one half of a designed pair, the shared cornice and the rhythm of the windows are reasons to look at both halves together, then to limit your instruction to what you can authorise. Historical estate boundaries do not tell you the present repairing duty.
Sources: Westminster: St John's Wood conservation area audit
Keeping brick and stucco on different lines of the schedule
Brick and stucco on the same villa want different preparation and, very often, different products. The audit records both materials as characteristic of these houses. It does not say that they have been painted in the same way, or that they should be. Make a sheet that names the rendered bays, the window surrounds, the plinth and the brick panels separately. Mark patches, hollow areas and open joints as repairs, and do not fold them into a line called decoration. A coating for masonry still has to suit the substrate. Where the render is old and its mix is unknown, say so, and take advice before specifying a film that cannot let moisture out. Historic England's redecoration note is about that behaviour, and it refuses a universal system. Bare brick should stay on the unpainted list unless a specific, permitted instruction says otherwise. Window joinery and railings are further lines: timber and metal fail differently and they are reached differently. When the sample board is made, place it against each material, not only against the stucco in the best light. The written scope can then be priced as a set of surfaces.
Sources: Westminster: St John's Wood conservation area audit; Historic England: advice on redecoration
Shutters and garden rooms behind a villa front
Inside these houses the brief should follow the same habit of naming what is original and what may change. Photograph shutters, cornices, panelled doors and the stair, and mark the features that stay. A rear room looking onto the garden is not automatically the same decorating problem as a front room onto the street: the light differs, and so may the wear on the joinery. Decide room by room whether walls, ceilings and woodwork are all in the scheme. If a listed-building question arises, Westminster's test covers interiors and exteriors where special interest is affected, so an internal strip or a new finish on historic joinery is part of the description you take for advice. Do not assume the villa streets are listed as a class. The audit gives architectural history, and it warns against reading that history as a listing. Where consent is required, the approved sample and the method sit in the specification before preparation starts. Where it is not, you still keep the product references, because a house of this scale usually has several whites and several timbers that will need to be matched later.
Sources: Westminster: St John's Wood conservation area audit; Westminster: listed-building consent
Insensitive stucco painting on a garden-suburb street
Westminster's audit calls St John's Wood a very early garden suburb and says the character is being gradually spoilt, with insensitive painting of stucco among the causes. On a villa street, the shade should keep the pair or the group reading together. A strong contrast is the harm that note describes.
Adjoining streets and wider work
Villas in gardens are also described for the adjoining area by Primrose Hill painters and decorators.
Where a villa needs repair as well as decoration, that wider work sits with Hampstead Renovations on its St John's Wood pages.
If a listed facade needs investigation before a decorating specification is settled, that step can be discussed with Hampstead Chartered Surveyors, our sister surveying and building consultancy firm.
Decorating services in Eyre Estate villas
Neighbouring areas
Painters and decorators beside St John's Wood
These are the decorating sites for the areas that sit beside St John's Wood.
Request a quotation
Tell us about your property.
Share the address, the rooms or surfaces, and what you have in mind.
Your project details
Tell us what you would like to decorate and where.