St John’s Wood & its neighbourhoods
Painting & decorating on Hamilton Terrace
A long street can hold several architectural stories. Begin with the particular house, its materials and its listing, rather than a single street-wide treatment.
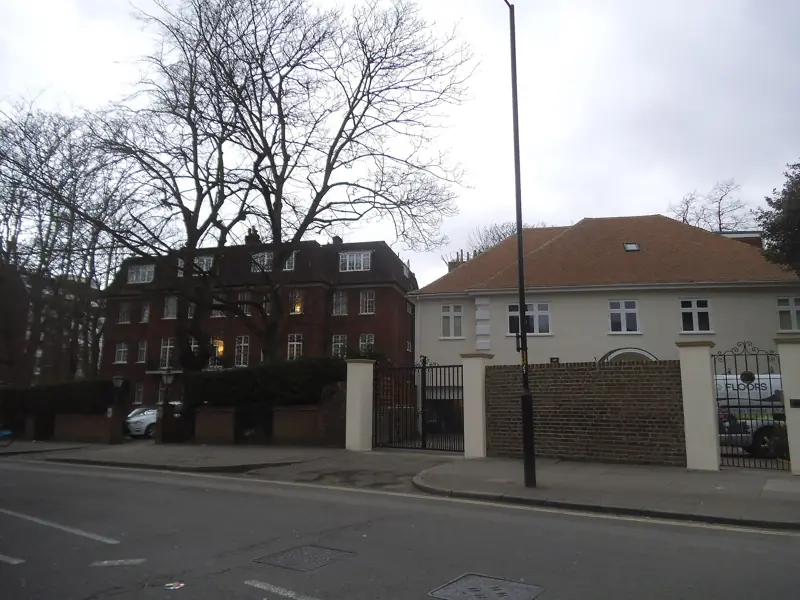
Hamilton Terrace across St John’s Wood (NW8)
Exterior painting
Hamilton Terrace is too wide, in the audit's own words, to be painted as a single composition. The south, the centre and the mansion blocks are different jobs.
Read about exterior painting 02Joinery and sash windows
Joinery on Hamilton Terrace is not one pattern. Early houses have round-headed doors and windows. A later illustration shows a flush door with a canopy. The specification says which.
Read about joinery and sash windowsIts own development history
Westminster places Hamilton Terrace within the St John's Wood conservation area audit and relates its development to the Harrow School estate. It distinguishes early terraces at the southern end from the villa character elsewhere. This is useful context for a decorating brief; it is not a reason to prescribe the same preparation or colour for every property.
A precise example of protected fabric
Historic England lists 5–15, odd numbers, Hamilton Terrace at Grade II. Its entry describes a terrace of about 1830 with yellow brick, stucco dressings, panelled doors and sash windows. Those are details of a named listed group, not a statement that every house on the street has identical materials or status. Check the entry for the actual address.
Sources: Historic England: 5–15 (odd) Hamilton Terrace, list entry 1357073
Keep brick and stucco distinct
A mixed elevation needs a surface-by-surface schedule. Identify existing painted areas and any material that has never been coated. Do not extend a new paint treatment over adjoining brick simply to make the façade uniform. Westminster's guidance advises against normally painting previously unpainted surfaces on listed buildings; discuss the proposal before ordering materials.
Sources: Westminster: repairs and alterations to listed buildings
Mews access needs its own brief
The audit records surviving mews including Hamilton Close and Rutland Mews, with features such as carriage doors and small sash windows. For a mews enquiry, describe gate widths, shared routes and the space outside the door. Set out the treatment of large timber doors separately from walls, and confirm how neighbours will retain access during the work.
A southern terrace and a villa street are different briefs
Hamilton Terrace is discussed inside the St John's Wood conservation-area audit. It is not given a conservation area of its own. The audit links the street's development with the Harrow School estate from 1823, and it distinguishes early terraces at the southern end from the villa character found elsewhere. That distinction should appear in the enquiry as two possible building types, not as a street style. An early terrace house needs its neighbours in the photograph: the party line, the shared cornice rhythm and the steps. A villa-form house further along needs its side walls and its garden, in the way other villa streets do. Neither type inherits its preparation from the other. Ask whether the address is in the early terrace group or outside it, and attach the elevation that matches the answer. Colour, if it is proposed for stucco or joinery, should be judged against that elevation and against any listing entry for the actual house. The audit is context. It is not a consent, and it is not a single specification for a long road. State the house number, the materials you can see, and the faces included.
What list entry 1357073 says about 5 to 15 odd
Historic England's list entry 1357073 covers 5–15, odd numbers, Hamilton Terrace. It is Grade II. The entry describes a terrace of about 1830, yellow brick laid in Flemish bond, stucco dressings and a stucco basement, panelled doors, radial fanlights and sash windows. Those details belong to that named group. They are not a finding that every house on Hamilton Terrace is the same age, the same material or the same grade. If your address is inside the entry, the decorating brief should use its language. Panelled doors and sashes are items to schedule face by face. Fanlights and the stucco basement are easy to omit from a front-elevation phrase and expensive to discover later. Yellow brick in Flemish bond is a reason to identify what is already painted and what is still bare brick. Westminster's listed-building guidance asks for consent where work affects special interest, inside and out, and its repairs note says previously unpainted surfaces should normally remain unpainted. If your address is not in this entry, do not borrow the entry as if it were. Check the list for the house you actually have. Bring the entry, or confirmation that there is none, with the sample boards.
Sources: Historic England: 5–15 (odd) Hamilton Terrace, list entry 1357073; Westminster: listed-building consent; Westminster: repairs and alterations to listed buildings
Carriage doors and small sashes in Hamilton Close and Rutland Mews
The same audit records mews that survive off this part of St John's Wood, naming Hamilton Close and Rutland Mews. It points to timber carriage doors and to sash windows of a smaller scale than the terrace fronts. A mews enquiry is therefore not a reduced version of a Hamilton Terrace house brief. Measure the opening, the gate or arch you must pass, and the space in front of the door where materials could stand without blocking a neighbour. Carriage doors are a joinery job of their own: outside face, inside face, edges, and the ironmongery that has to keep working. Say whether the doors are included. Small sashes need the same face-by-face note as larger ones, with access described honestly where the opposite wall is close. A wall that is also the neighbour's boundary should be identified before a colour is chosen. Confirm how people who use the mews will get in and out while doors are propped or paint is wet. The audit's note is architectural. It does not set house rules, hours or a ban. Those come from the owners and from whatever permission the proposed work actually requires.
Yellow stock mews houses and their carriage doors
A traditional mews house in St John's Wood is two storeys, in yellow stock brick, over timber carriage doors. On Hamilton Close or Rutland Mews, photograph that split: the stock brick stays a masonry question, and the carriage doors are timber joinery with their own faces and ironmongery.
Adjoining streets and wider work
Where a villa needs repair as well as decoration, that wider work sits with Hampstead Renovations on its St John's Wood pages.
Decorating services in Hamilton Terrace
Neighbouring areas
Painters and decorators beside St John's Wood
These are the decorating sites for the areas that sit beside St John's Wood.
Request a quotation
Tell us about your property.
Share the address, the rooms or surfaces, and what you have in mind.
Your project details
Tell us what you would like to decorate and where.