St John’s Wood & its neighbourhoods
St John's Wood Terrace painting, chapel and terraces
St John's Wood Terrace is an early terrace street with a landmark chapel portico. The decorating questions are the houses, the portico, and what the street is allowed to look like from the pavement.
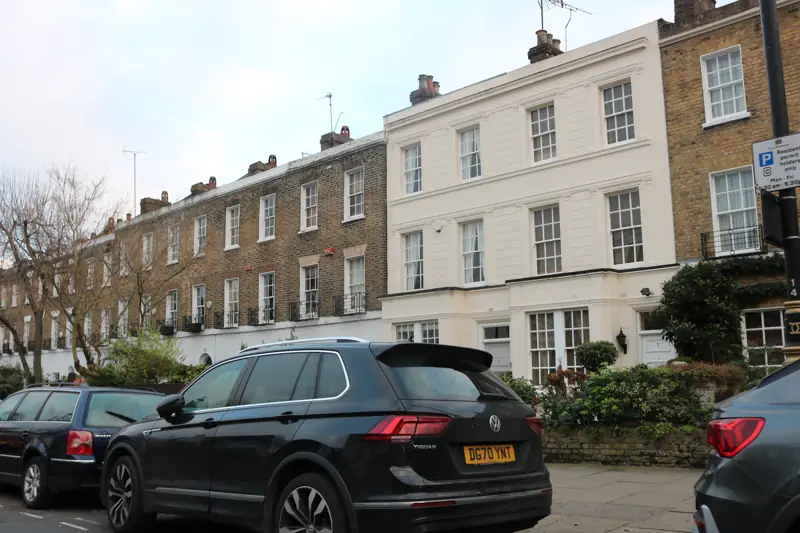
St John's Wood Terrace across St John’s Wood (NW8)
A chapel portico that still organises the street
A former Congregational Chapel in St John's Wood Terrace, dated 1830-40, has a dramatic pedimented portico supported on giant Corinthian columns. The audit says this building is now St John's Wood Studios, and that it is a striking feature in the street. The dates are the building's, as printed. The portico is stucco or stone classical work on a civic scale: a pediment, giant columns, and a composition meant to close a view. Painting it is not the same task as painting a house door. Capitals, the soffit of the pediment and the column shafts each take a different brush and a different risk of clogging the detail. If the surface has never been painted, coating it would be a change of character. Historic England's advice is that painting a currently unpainted surface on a listed building is likely to need consent, and like-for-like redecoration usually does not. The audit does not, in this passage, state the listing of the studios. The address is checked before a coating is specified. What the audit does state is that the portico is a landmark.
Terraces considered complete enough to keep
Terraces continue along St John's Wood Terrace and Ordnance Hill, with smaller groups around the fringes of the conservation area. The study of buildings worth preserving names the main terraces in St John's Wood Terrace, together with both sides of St Ann's Terrace, as among the most complete. That is a judgement about the houses as a run, not a listing grade for every address. A repaint of one of those houses is about the terrace as it stands: the few mouldings that exist, the doors and the windows, and a colour that does not break the group. Regular painting of doors and windows is what the audit asks for, so that decay does not take hold. It is not an invitation to repaint brick that was left as brick. The chapel portico of 1830-40 sits in the same street and should not be treated as a larger version of a house front.
Boards, pavement margins and the look of the street
A Regulation 7 Direction covers part of the conservation area around St John's Wood High Street and St John's Wood Terrace. It is aimed at the size, location and colour of estate agents' boards. Uncontrolled boards were considered harmful, and the Direction removes the normal deemed consent so that express consent is required for most boards. That is not a rule about house-paint colours. It is a rule about what is fixed to the street and the fronts for advertising. It sits next to the decorating question because both are about the appearance of the terrace from the pavement. The audit also notes pavements with a kerbside margin in a contrasting material on Springfield Road, Hamilton Terrace, Maida Vale and St John's Wood Terrace. The margin is a surface underfoot, not a paint colour. Scaffold, boards and wash-down water have to respect it. A protective fan is required where falling material could reach people using that pavement.
What a quotation on this terrace includes
Say whether the enquiry is a house on the terrace or work to the portico building. A house quotation lists doors, windows and any already-painted stucco, and it excludes bare brick. A portico quotation lists columns, pediment and the condition of the coating, and it stops if the surface turns out to be unpainted stone or an unpainted render that should stay unpainted. Ordnance Hill continues the terrace run, so a corner house is photographed on both streets before the scope is allowed to stop at the return. Lead paint precautions apply to old joinery. We visit before we write the itemised quotation, because an early terrace and a giant portico cannot share a guess. Request a quotation with the address and a photograph that shows the whole front, including the pavement margin if scaffold will stand there.
Questions about St John's Wood Terrace
What is the landmark on St John's Wood Terrace?
A former Congregational Chapel of 1830-40 has a pedimented portico on giant Corinthian columns. The audit says the building is now St John's Wood Studios and is a striking feature in the street.
Were the houses singled out for conservation?
Yes. The main terraces in St John's Wood Terrace, and both sides of St Ann's Terrace, are named among the most complete early to mid-Victorian terraces considered worthy of preservation.
Does Regulation 7 control house colours?
The Direction covers the area around the High Street and St John's Wood Terrace and controls the size, location and colour of estate agents' boards. It is about boards, not about the paint on a stucco house. House colour is a separate question.
Related reading
- Heritage painting for the terrace and the chapel portico
- St Anne's Terrace, preserved alongside these houses
- The High Street, which shares the Regulation 7 area
- Period-home decoration and consent questions
- Exterior painting for doors, windows and stucco
- A local guide to painting period homes in St John's Wood
Adjoining streets and wider work
House terraces of this kind are also described by Primrose Hill painters and decorators.
Where an older house needs repair as well as decoration, that wider work sits with Hampstead Renovations.
Decorating services in St John's Wood Terrace
Neighbouring areas
Painters and decorators beside St John's Wood
These are the decorating sites for the areas that sit beside St John's Wood.
Request a quotation
Tell us about your property.
Share the address, the rooms or surfaces, and what you have in mind.
Your project details
Tell us what you would like to decorate and where.