St John’s Wood Painters & Decorators
Exteriors and joinery
On a St John's Wood house, exterior painting and joinery meet on the same window and the same front door. They stay separate services. One is the outside face of the building. The other is the timber, its faces and its mouldings.
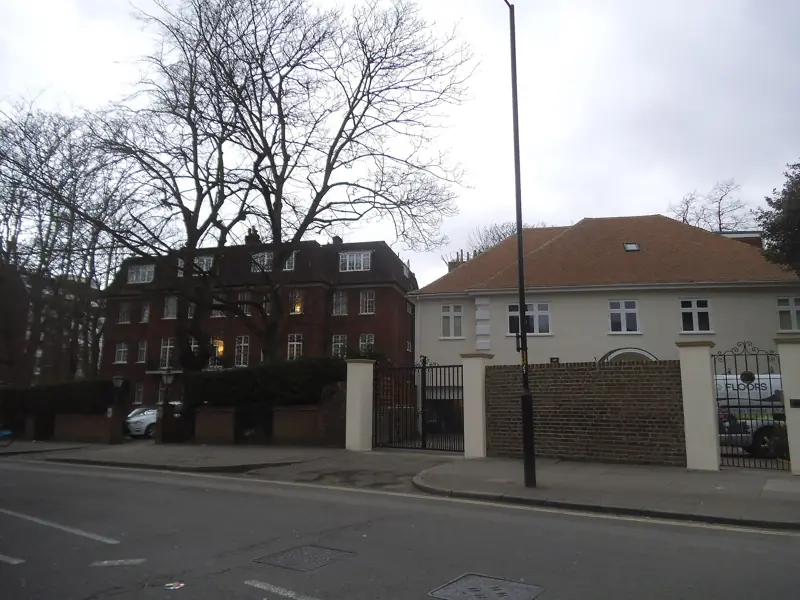
Exteriors and joinery across St John’s Wood (NW8)
Exteriors & stucco
Read a St John's Wood façade as a whole. Stucco, joinery and ironwork need separate decisions about condition, preparation and the finish to be retained.
Read about exteriors & stucco 02Joinery & sash windows
The character of joinery in a St John's Wood house or flat is in its proportions and edges. A useful painting brief protects that detail and states exactly which faces are included.
Read about joinery & sash windowsWhat exterior painting takes on
Exterior painting starts by naming the material on each elevation. Stucco and brick are not one surface. Abbey Gardens is a clear local example of the difference: the audit describes 1860s yellow-brick terraces with partial stucco, so the line between brick and render has to be visible on a photograph before anyone specifies a coating. Previously unpainted surfaces are normally left unpainted. A coating has to suit the way the wall handles moisture. Historic England's advice on redecoration is that there is no universal system, and that a colour or coating which changes the character of a listed building can need permission. Westminster's note on listed buildings makes the same point about external painting, and about colour where a terrace is meant to be read together. If you do not yet know whether the address is listed, or which conservation area it sits in, write that as unknown. Some conservation areas have Article 4 controls. The map is checked for the address. It is not assumed from the street name. Railings, balcony iron and the weather face of a front door belong on this schedule when they are to be coated. Side and garden elevations belong here too when they are in the job. Access is part of the service. The pavement, the garden or a shared path has to be able to take the equipment the upper windows actually need.
Sources: Westminster: Abbey Road and Abbey Gardens; Historic England: advice on redecoration; Westminster: repairs and alterations to listed buildings; Westminster: conservation areas and boundary maps
What joinery and sash painting takes on
Joinery painting is the doors, frames, shutters, skirtings, architraves, panelling, cupboard fronts and sash windows you list, face by face. A sash has an outside, an inside, meeting rails, a cill and staff beads. A brief that only says windows has not chosen among them. Preparation aims to keep the moulding. Paint that has built up in the detail is taken back where it is failing. It is not sanded into a soft curve that loses the profile. A sash that sticks, or a cill that has decayed, is a repair to identify before a finish is discussed as if the timber were sound. Ironmongery and glass are recorded as masked, removed, or left. The Grade II list entry for 5 to 15 Hamilton Terrace describes a yellow-brick terrace in Flemish bond, with stucco dressings, panelled doors, radial fanlights and sash windows. That entry is one terrace, not the whole of Hamilton Terrace, and it shows why the timber and the wall are written apart. The same audit describes mews, including Hamilton Close and Rutland Mews, with timber carriage doors and smaller sash windows. Those doors are joinery of a different size. They are still not the masonry around them. In a flat, the entrance door may belong to the building. Leave it off the joinery list until the agent confirms it.
Sources: Historic England: 5–15 (odd) Hamilton Terrace, list entry 1357073; Westminster: Hamilton Terrace and mews
Where the window and the front door belong to both
The outside of a sash can be painted with the elevation. The inside can be painted with the room. The frame, the cill and the beads are joinery. They may be done with either visit, or with both, only when the brief names the faces. If exterior painting stops at the masonry and the putty line, say so. Otherwise the joinery work is easily assumed to sit inside the wall price, and it does not. A front door is the same kind of boundary. Its outside face takes the weather and may follow a terrace colour. Its inside face is seen from the hall and may follow the joinery colour of the house. Edges, the frame and any weather bar are easy to omit and should be named. Shutters, where they remain, are joinery rather than wall. On the villa streets the audit describes brick and stucco houses with gardens, so side and rear windows are part of this conversation from the start. On a shared elevation, the outside of a flat window may not be yours to paint. Ask before either service includes it. Interior wall colour remains the interior painting service. It begins on the room side of the frame and it does not set the colour of the facade.
Sources: Westminster: St John's Wood conservation area audit
What to send for the elevation, and what to send for the timber
For exterior painting, send the address, a photograph of each elevation you want included, and a note of stucco, brick, or both. Mark railings, cills, doors and the outsides of windows on those photographs. Attach any listing note, consent or approved colour you already hold, and say plainly if you have not checked. Describe how a person reaches the upper windows, whether from a garden, a pavement or a path shared with neighbours. If the house is near Lord's, mention whether a match day affects the bay you hoped to use. On major match days, nearby resident-bay controls can extend to Saturdays, Sundays and bank holidays, shown by flap signs. The signs for the actual date still govern. For joinery, count the doors, sashes and shutters, and say which faces are included. One close photograph of a meeting rail, a cill and a shutter moulding explains more than a single wide view of the front. Note ironmongery, cracked glass, and any door that has to keep working every night. Where both services are required, send both packs. The survey can be the same morning. The quotation should still show the wall coating and the timber as separate lines, with access and any repair that must happen first written as their own items.
Local points for St John's Wood exteriors and their joinery
An Article 4 Direction covers 1-47 (odd) and 2-56 (even) Abbey Gardens. Those numbers are the ones to read before exterior painting there is treated as ordinary householder repainting.
Across the conservation area, the audit says regular painting of doors and windows is essential to stop decay. Failed paint on a window or a door is not an optional extra once the stucco looks tired.
Hamilton Gardens is red brick with Gothic detailing, while Alma Square is faced in stucco. A coating that suits one of those groups should not be copied onto the other. Each is specified from its own material.
Adjoining streets and wider work
Exterior and joinery decorating of this kind continues on the adjoining streets. See Primrose Hill painters and decorators and Marylebone painters and decorators.
Request a quotation
Tell us about your property.
Share the address, the rooms or surfaces, and what you have in mind.
Your project details
Tell us what you would like to decorate and where.