St John’s Wood Painters & Decorators
From first brief to final review
Good decisions made before painting give the work a clearer direction. Here is the information to bring to the conversation.
01 / Establish the starting point
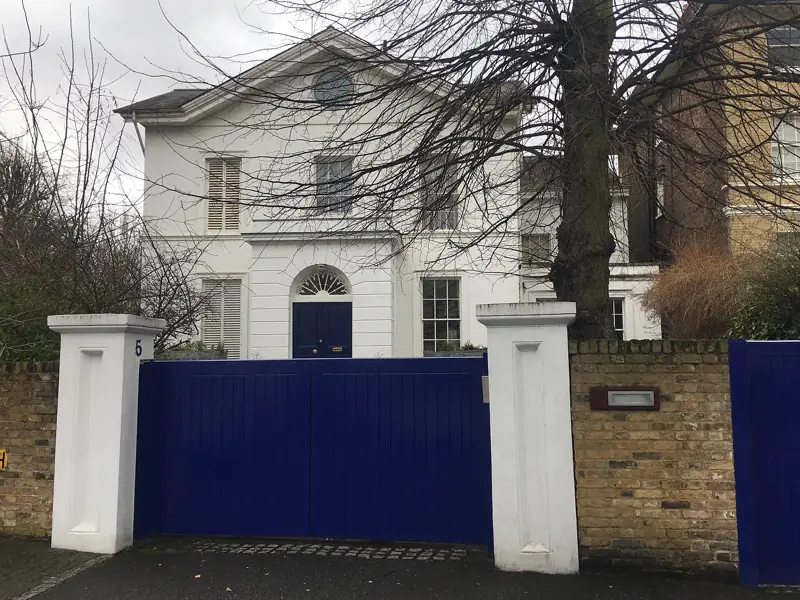
Send the address and the rooms or surfaces involved. Include photographs, access details and whether the property will remain occupied. Mark any unresolved defects, proposed repairs or building instructions so they can be considered before the scope is settled. For a mansion flat near the High Street, include the floor level and the person responsible for access to common parts. For a villa enquiry, mark any side or rear elevation included in the work. This helps distinguish a room refresh from a wider decorating programme.
02 / Put the choices in writing
Agree the preparation, materials, colours and sheen, along with protection and access. Confirm exclusions, any provisional items, the programme and payment arrangements. Record how additional work will be reviewed and authorised if the initial assumptions change.
03 / Prepare the property for the work
Identify furniture to move, surfaces to protect and areas that need to remain available. Establish when earlier repairs or installations will be ready for decoration. The selected products and their instructions should inform preparation, application and drying arrangements. In a St John's Wood house, follow the proposed sequence through the hall and stairs as well as the individual rooms. In an Abbey Road flat, check how that sequence meets the shared landing. Discuss where doors can be left to dry and how essential routes will remain usable while the work proceeds.
04 / Review and retain the details
Review the completed work against the agreed scope and record any outstanding items. Keep the colour and product schedule together with the relevant care information. If a concern arises, contact the business with photographs and a description of what has changed.
Architectural & Conservation Context Across St John's Wood (NW8)
Specifying and executing St John's Wood decorating projects requires a detailed working knowledge of the local building fabric and the planning framework of City of Westminster. Across St John's Wood Conservation Area, properties along Hamilton Terrace, Avenue Road, Circus Road, St John's Wood High Street, Abbey Road, Marlborough Place, Clifton Hill, Loudoun Road, Acacia Road and Grove End Road feature detached early-Victorian Eyre Estate stucco and stock-brick villas, ornamental boundary walls and piers, timber casements and sashes, conservatory joinery and basement swimming-pool halls. Before any decorative coat is applied, our surveyor and foremen assess substrate porosity, historic coating build-up, moisture movement through external masonry, and hairline movement around sash reveals and cornice junctions so the specification performs over a full maintenance cycle.
- Detailed pre-start survey covering St John's Wood (NW8) elevations, joinery profiles, and internal plaster substrates along Hamilton Terrace, Avenue Road, Circus Road, St John's Wood High Street, Abbey Road, Marlborough Place, Clifton Hill, Loudoun Road, Acacia Road and Grove End Road.
- Breathable mineral silicate, lime-compatible, and micro-porous external systems matched to St John's Wood Conservation Area guidelines under City of Westminster.
- Class M dust extraction (Festool HEPA), floor-to-ceiling protection membranes, and daily sign-off logs maintained across occupied homes in Eyre Estate, Abbey Road villas, Hamilton Terrace and Regent's Park North villas.
- Direct contract administration under Hampstead Renovations Limited (Company No. 16838595, Unit 3 Palace Court, 250 Finchley Road, London NW3 6DN) backed by £5M public liability and £10M employers' liability insurance.
Substrate Preparation, Joinery Repairs & Coating Systems in NW8
A durable finish on St John's Wood period and contemporary architecture depends on mechanical preparation and compatible primer chemistry rather than surface cosmetics. On external stucco and brick elevations across Eyre Estate, Abbey Road villas, Hamilton Terrace and Regent's Park North villas, we test for trapped moisture, sound out hollow render sections, rake out failed polysulphide or acrylic mastics, and reinstate flexible burnt-sand or lime-compatible fillets around window perimeters. Internally, our decorators plane and balance sticking box-sash windows, splice decayed softwood or hardwood cills using two-part epoxy resin systems, and feather-sand multi-layered oil paint from Georgian and Victorian architraves before applying high-opacity adhesion primers and scrub-resistant waterborne acrylic eggshells or low-VOC mineral emulsions.
- Full timber window and door restoration: epoxy resin splicing, draught-proofing brush seals, linseed or polymer glazing putty renewal, and solid-brass ironmongery masking.
- Fine plaster and cornice remediation: lime-putty and Toupret Trade fill repairs, alkali-resisting priming on damp-treated walls, and mist-coating of new skim plaster.
- Trade-grade coating systems from Farrow & Ball, Little Greene, Paint & Paper Library, Benjamin Moore Scuff-X, Dulux Trade Heritage, Zinsser, and Keim Mineral Paints.
- Room-by-room itemised written quotations returned within 24–48 hours via contact@hampsteadrenovations.co.uk, landline 020 7101 3168, or WhatsApp 07459 345456.
Access Planning, Estate Licences & Neighbourly Site Management in St John's Wood
Working in St John's Wood (NW8) requires careful logistics before ladders, mobile scaffold towers, or trade vehicles arrive on site. Whether coordinating resident bay suspensions and skip or scaffold permits with City of Westminster, submitting method statements and colour schedules for properties within Eyre Estate, Abbey Road villas, Hamilton Terrace and Regent's Park North villas, or scheduling low-odour waterborne application windows around family routines and commercial opening hours along Hamilton Terrace, Avenue Road, Circus Road, St John's Wood High Street, Abbey Road, Marlborough Place, Clifton Hill, Loudoun Road, Acacia Road and Grove End Road, our project managers handle every operational detail in advance.
- Advance coordination of City of Westminster parking bay suspensions, pavement licences, and scaffold security protocols for external facade works.
- Submission of RAMS (Risk Assessments and Method Statements), COSHH sheets, and insurance certificates (£5M public liability / £10M employers' liability) to managing agents and freeholders.
- Strict daily housekeeping: booted foot protection, zipped dust-containment screens, secure key-holding protocols, and end-of-day tool and waste clearance.
- Final snagging walk-through with our lead foreman and written touch-up schedule recording exact brand, colour reference, sheen level, and batch code for every surface.
Request a quotation
Tell us about your property.
Share the address, the rooms or surfaces, and what you have in mind.
Your project details
Tell us what you would like to decorate and where.