St John’s Wood Painters & Decorators
Before the first coat.
A decorating brief for a St John's Wood villa will ask different questions from one for a flat above the High Street or within an Abbey Road mansion block. Use these guides to work through the building, the surfaces and the practical arrangements before choosing a programme.
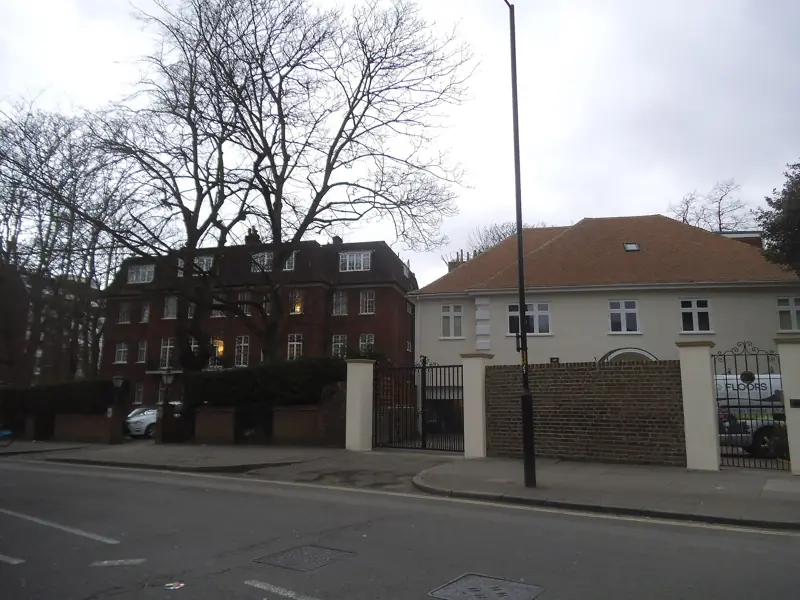
Before the first coat. across St John’s Wood (NW8)
Painting, colour & consent
Before changing a finish, establish what is protected and what the proposal would affect. The preparation method matters as well as the final colour.
Read about painting, colour & consent 02Access, parking & match days
A workable access plan starts at the kerb and ends in the room. Treat parking, unloading and storing materials as separate decisions.
Read about access, parking & match days 03A brief for a period home
The most useful brief explains what should survive. Make that clear before discussing how the room should change.
Read about a brief for a period home 04Decorating a mansion flat
A flat's decorating brief extends beyond its front door. Resolve building arrangements early, then plan a sequence that suits the rooms and the people using them.
Read about decorating a mansion flat 05A local guide to painting and decorating period homes in St John's Wood
St John's Wood is not one kind of period house. The conservation-area audit moves from villa pairs in gardens to half-stucco terraces, red-brick Gothic, mews, a chapel portico and a retail parade. The paint follows that variety.
Read about a local guide to painting and decorating period homes in st john's wood 06Preparing a stucco or brick front for repainting in a conservation area
A new coat on a conservation-area front is only as good as the preparation under it. In St John's Wood that starts by deciding which part of the wall is allowed to take paint at all.
Read about preparing a stucco or brick front for repainting in a conservation area 07Caring for and repainting timber sash windows
A sash is a moving timber frame, not a strip of wood around the glass. In St John's Wood the audit's windows include ordinary six-over-six sashes, round-headed openings and curving bows. The paint has to let them keep moving.
Read about caring for and repainting timber sash windows 08Repainting railings and basement areas
Iron and basement areas fail in a different way from the wall behind them. They hold water, they rust, and on several of these streets they sit directly over the pavement.
Read about repainting railings and basement areas 09What affects the cost of painting and decorating in St John's Wood
This page explains what changes a quotation in St John's Wood. It does not list prices, rates or timings. Those come from a visit and a written, itemised quotation for the address.
Read about what affects the cost of painting and decorating in st john's woodChoose the guide that matches the decision
If the property has retained cornicing, shutters or panelled doors, begin with the period-home brief and make a record of those details. If you are unsure about a proposed change to a protected building, use the painting and consent guide to organise the questions for the relevant adviser. The guides connect these subjects with local building types; they cannot determine the position for an individual address from its street name.
Read a mansion flat from the entrance inward
Mansion blocks form part of the High Street and Abbey Road setting. For a decorating enquiry in one of these buildings, use the flat guide to distinguish the rooms you control from shared doors, windows and common parts. Then note the route through the building: the lift, stair landings and places where materials could be stored. Bring any managing-agent instructions into the brief before treating an empty room as ready for work.
Sources: Westminster: High Street buildings and shopfronts; Westminster: Abbey Road and Abbey Gardens
Connect the exterior with the room schedule
For a house in the villa streets or on Hamilton Terrace, decide whether the enquiry stops at the interior. Window faces, entrance doors, railings and painted exterior details each need a clear place in the scope. Photographs of the whole elevation help show where different materials meet. Inside, the period-home guide suggests how to record retained features, separate repairs from colour choices and keep the final finish references together.
Turn access questions into a usable plan
Read the access and parking guide alongside the building information, particularly for enquiries around Lord's or close to a borough boundary. Identify the actual unloading point and the route from there to the rooms; an address alone does not explain either. Note entrances that need to remain clear and ask who can confirm delivery arrangements. Consult the linked council guidance and current street signs when checking parking for the proposed work.
Bring the unresolved points to the survey
Make a short list of what the guides leave open: uncertain surface condition, access to upper windows, a repair awaiting assessment or a choice between paint and wallpaper. Add photographs and the rooms or elevations involved. At the survey, these points can be considered together with your preferred finish and the order of work. Keep the agreed decisions with the written quotation so later changes have a clear reference.
Consent, kerbside access and a period room are different decisions
These guides are easy to blur because they all belong to the same enquiry. They answer different questions. The consent guide asks whether a proposed change, inside or out, needs advice or listed-building consent, and it points at Westminster's current test and at Historic England's notes on colour, bare surfaces and earlier layers. The access guide asks where a vehicle may stop, under which sign, and how materials get from that point to the room. Zone maps, trade-permit eligibility, red-route markings and match-day flap signs are part of that question. They are not part of the colour question. The period-home guide asks what should survive: cornices, shutters, old paint layers, and the repairs that must be settled before a finish is chosen. The mansion-flat guide asks what the lease and the agent control, which is a different boundary again. Read the one that matches the decision you are stuck on. Reading all four and then writing a single paragraph called the works will mix a parking restriction into a consent description, or a managing agent's rule into a paint system. Keep the notes in separate piles. Bring all four piles to the survey if all four questions are live.
Sources: Westminster: listed-building consent; Historic England: advice on redecoration; Westminster: where trade permits apply
Bring the open points to the survey, not a copied paragraph
A guide can show you what to look up. It cannot look it up for your address. Conservation-area maps, list entries and Camden's Article 4 schedule are all address-level. A street name in St John's Wood, or a sense that the house feels period, does not settle them. Before you ask for a quotation, make a short list of what is still open. That might be an unchecked listing, a window face the agent has not confirmed, a stain whose cause is unknown, or a bay whose sign you have not read. Add photographs that show those points, not only the best wall. Say which rooms must stay in use and which elevations are excluded. If you already have written advice or an approved sample, attach it, and say whether the work now proposed matches it. The survey is where condition, access and finish can be seen together. A copied block of general text makes that conversation harder, because nobody can see which sentences you meant as instructions. Unknowns written as unknowns are more useful. They can be closed, priced as provisional, or left out. A smooth description that hides them cannot.
Adjoining streets and wider work
Guides for the adjoining areas are collected by Primrose Hill painters and decorators and Marylebone painters and decorators.
Request a quotation
Tell us about your property.
Share the address, the rooms or surfaces, and what you have in mind.
Your project details
Tell us what you would like to decorate and where.