St John’s Wood & its neighbourhoods
St John's Wood Road painting | bow-window terraces
St John's Wood Road carries two generations of front. Early terraces with bow windows sit beside a later red-brick group that steps the scale down from the tall blocks.
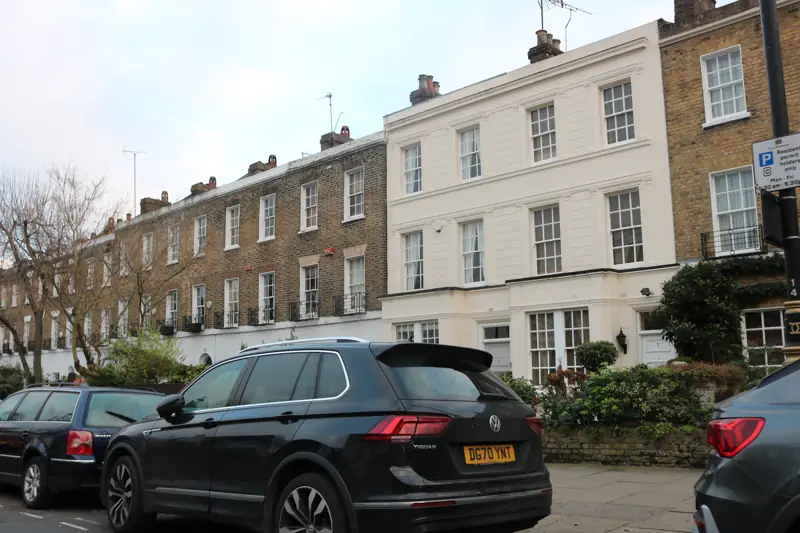
St John's Wood Road across St John’s Wood (NW8)
Terraces the audit calls slightly grander
Early terraces in the south of the conservation area are found on Hamilton Terrace and on St John's Wood Road. The Wood Road terraces are described as slightly grander, with Regency detailing, including attractive curving bow windows at ground-floor level, topped by a bottle balustrade. A bow is not a flat sash in a reveal. The curved sash, the staff bead that follows the curve, and the balustrade above it are three different jobs that happen to sit on one bay. The balustrade is the 'bottle' type the audit names: a row of turned balusters, painted as joinery or as masonry depending on what it is made of on the house in front of you. The audit does not give a single material for every balustrade on the road. The quotation should not assume one either. What it can assume is that the bow and the balustrade are the Regency detail that makes these terraces the grander ones.
A later red-brick group toward Maida Vale
Between No. 15 St John's Wood Road and Northwick House, at the junction with Maida Vale, there is a group of Edwardian houses and a studio faced in red brick and terracotta and stone dressings. They have square bays, bottled balustrades at first-floor level and gables. The audit says they reduce the scale between the tall blocks on the main road and the domestic scale at the south end of Hamilton Terrace. So a painting enquiry on this stretch is not a bow-window enquiry. It is red brick, terracotta and stone, with a square bay and a gable. Terracotta and stone dressings are not stucco to be refreshed with a masonry paint chosen for a villa. If they are unpainted, they stay unpainted. Red brick painted over would erase the very thing the study says these houses contribute. The square bay joinery and the bottled balustrade are the parts that take paint.
Where this road sits in the terrace map
The main groups of terraces include the areas around Belgrave Gardens, Blenheim Terrace, Abbey Gardens and Alma Square, South Hamilton Terrace, and St John's Wood Road with Queen's Grove and Ordnance Hill and St John's Wood Terrace. St John's Wood Road is also listed among the primary routes. It is a through street, not a square. Traffic, the pavement and the junction toward Maida Vale are the access context. A bow window on a primary route is reached from the pavement side. A protective fan is required if material could fall toward pedestrians or vehicles. The bottled balustrade and the curved sash are slow work: more junctions, more masking, more chance of a thick edge on a moulding. That is a reason the quotation itemises the bows rather than counting windows as if they were flat.
Two specifications, not one street price
We will not quote 'St John's Wood Road' as if every house were the bow-window terrace. The visit identifies which front it is. For the earlier terrace, the lines are the curved ground-floor sash, the bottle balustrade, and the rest of the elevation's joinery and any stucco. A bow that projects over a basement area is reached without standing on the curved cill. For the Edwardian group, the lines are bare red brick, terracotta and stone left unpainted, and the square-bay joinery and balustrade that are already coated. The gable is its own height and its own material, identified before it is folded into the bay price. Northwick House marks the end of that group in the audit. It is not added to a house quotation unless the address is Northwick House. Lead in old paint is assumed possible on the joinery. Heat stripping is not used. The written quotation follows the visit and lists exclusions, especially unpainted brick and terracotta. Photographs of the ground-floor bay, sent with the address, are enough to start. Request a quotation from there.
Questions about St John's Wood Road
What is the Regency detail on the earlier terraces?
The audit says the Wood Road terraces are slightly grander, with curving bow windows at ground-floor level topped by a bottle balustrade. That bow and balustrade are the parts a flat-window specification would miss.
What are the houses toward Maida Vale made of?
Between No. 15 St John's Wood Road and Northwick House there are Edwardian houses and a studio in red brick, terracotta and stone dressings, with square bays, bottled balustrades at first floor and gables.
Why are these houses described in terms of scale?
The audit says they reduce the scale between the tall blocks on the main road and the domestic scale at the south end of Hamilton Terrace. They are a step in the townscape, which is a reason not to paint them as if they were the blocks or the earlier bows.
Related reading
- Exterior painting for bow windows and the red-brick group
- Hamilton Terrace, whose south end sets the domestic scale next door
- Queen's Grove, listed with this road among the main terrace groups
- Exterior painting for joinery, balustrades and masonry
- Joinery painting for sashes and curved bows
- Preparing and painting timber sash windows
Adjoining streets and wider work
Painted fronts beside the park are also described by Marylebone painters and decorators.
Wider writing on the buildings beside Regent's Park sits with Hampstead Renovations on its Regent's Park heritage pages.
Decorating services in St John's Wood Road
Neighbouring areas
Painters and decorators beside St John's Wood
These are the decorating sites for the areas that sit beside St John's Wood.
Request a quotation
Tell us about your property.
Share the address, the rooms or surfaces, and what you have in mind.
Your project details
Tell us what you would like to decorate and where.