St John’s Wood & its neighbourhoods
Hamilton Terrace exterior painting, stock-brick fronts
Hamilton Terrace is too wide, in the audit's own words, to be painted as a single composition. The south, the centre and the mansion blocks are different jobs.
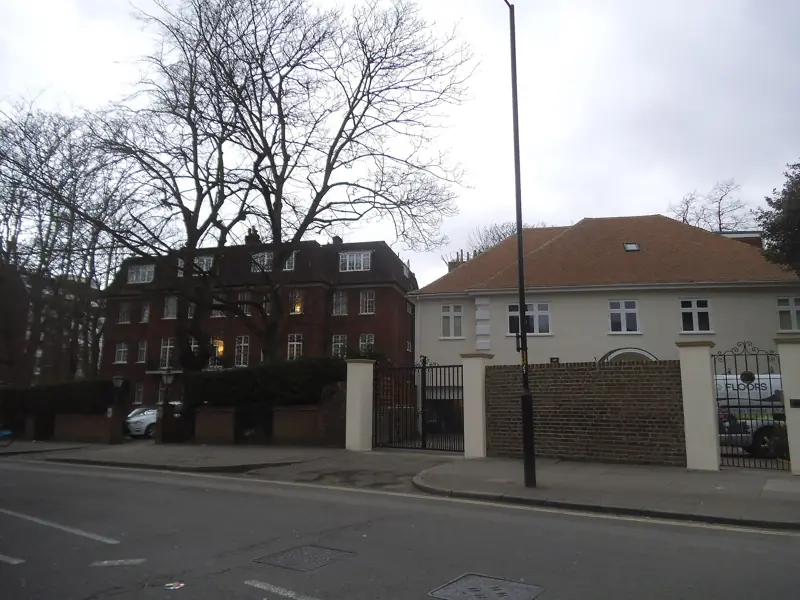
A wide street with more than one front
The audit calls Hamilton Terrace particularly wide, formal, and perhaps the grandest in character. Detached houses at the north have plot frontages of 18-20m, and plot depths here and along Maida Vale reach up to 60m. The greatest space between building lines in the conservation area, over 40m, is on this terrace north of St Mark's Church. That width is why a colour chosen for one house is not automatically a colour for the street. The houses vary considerably in architectural quality. The street as a whole is still called important, and it is also described as too long and too wide in relation to the houses lining it. Houses in the central and northern part are not, the audit says, of the same high quality as the Eyre Estate, though there are exceptions. Exterior painting follows the house in front of us. It does not apply an Eyre Estate finish to a plainer terrace because the street is famous.
Early yellow stock, stucco basements, later red-brick blocks
Plain yellow stock brick terraces date from c.1830 and are characterised by their simplicity. On those early fronts the decorative additions are round-headed doors and windows, a wrought-iron balcony and stucco basements. The stock brick is the wall. The stucco is the basement and the dressings. The balcony is iron. Painting the stock to hide the simplicity would remove the character the audit bothers to name, and fair-faced brick should not be painted. Further along, the blocks are typical of the earlier mansion flats: three storeys including an attic, red brick with white stone or stucco dressings, smaller than later blocks. Those dressings are the painted or repaired layer. The red brick is not. Spaces between houses have been used for extension and infill. An infill bay is identified before it is coated in the same system as a c.1830 stock front. They may already be different materials.
How an elevation on this street is prepared
Stucco basements are often the wettest part of an early front. Hollow render is cut out and made good before a decorative coat. A sound film is cleaned. The wrought-iron balcony is a metal system, masked off the brick so rust and masonry paint do not swap places. Round-headed joinery is painted as joinery, with the curve kept, not chopped into a square in the specification. Lead-safe methods apply to old door and sash paint. The red-brick mansion blocks are approached from the dressings and from any already painted cill or window, not from a decision to emulsion the brick. Upper floors on an 18-20m frontage can be reached from a garden in a way Abbey Gardens often cannot. North of St Mark's the gap between building lines is the widest in the area, which changes standing room and also means a bad colour is visible from a long way off. A fan is still required where material could fall towards people or vehicles. On some crossovers, thin yellow lines continue around the crossover to the gateway. Those lines are traffic markings. Scaffold and washes stay off them, and we do not treat them as a paint colour to match.
Listing, the church, and consent
St Mark's is a landmark on the terrace, not a house we paint as part of a domestic brief. The audit records two accounts of its dates: a Gothic composition begun in 1846 by Thomas Cundy Senior, with tower and spire by his son in 1864, and a history note that the church was built in 1845-46 by Thomas Cundy Jr. Both sentences are in the document. Neither makes the neighbouring houses into the church. House listing is checked by address. One early southern group is discussed on the Hamilton Terrace neighbourhood page from the list entry already used on this site. External painting of a listed house needs consent where it affects special character, and bare surfaces stay bare. Like-for-like redecoration usually does not need listed-building consent. Ordinary repainting of an unlisted house is the Planning Portal's general case, subject to Article 4 where a direction exists. This terrace is not the Abbey Gardens Direction. Boulevard trees are part of the setting. They are not a reason to spray nearby crowns, and access is planned around them.
Cost factors along a street this long
A c.1830 stock terrace with a stucco basement and a wrought-iron balcony is priced differently from a red-brick mansion block of three storeys and an attic, and differently again from a wide detached house with an 18-20m frontage. Failed basement stucco, the length of balcony, the amount of round-headed joinery, infill of another material, and access past trees or across a deep plot all move the quotation. The yellow lines at crossovers can constrain where a vehicle or a tower stands. Occupied houses and flats add protection and a sequence. Consent, if the house is listed and the proposal is more than like-for-like, sits outside the paint and can delay it. We visit the actual front. The written quotation itemises basement stucco, brick excluded, iron, joinery and access. Send photographs of the basement, the balcony and the top of the front so the storeys are not a guess.
Questions about Exterior painting
What are the early Hamilton Terrace fronts made of?
Plain yellow stock brick terraces from c.1830, with round-headed doors and windows, a wrought-iron balcony and stucco basements as the decorative additions. The brick stays unpainted.
How wide is the street north of St Mark's?
The audit gives the greatest space between building lines, over 40m, as Hamilton Terrace north of St Mark's. Detached plots at the north have frontages of 18-20m, and depths here and at Maida Vale reach up to 60m.
Are the mansion blocks the same job as the houses?
No. The blocks are typical of earlier mansion flats: three storeys including an attic, red brick with white stone or stucco dressings. The dressings are the coating. The red brick is not.
Related reading
- Hamilton Terrace neighbourhood guide
- Exterior painting for stock brick, stucco and iron
- Painting the doors, fanlights and sashes on Hamilton Terrace
- Hamilton Close, the mews of timber carriage doors off this street
- St John's Wood Road, which steps down to the south end of the terrace
- Repainting railings, balconies and basement areas
Adjoining streets and wider work
Where the elevation needs repair beyond decoration, that wider exterior work sits with Hampstead Renovations.
If a listed facade needs investigation before a decorating specification is settled, that step can be discussed with Hampstead Chartered Surveyors, our sister surveying and building consultancy firm.
Request a quotation
Tell us about your property.
Share the address, the rooms or surfaces, and what you have in mind.
Your project details
Tell us what you would like to decorate and where.