St John’s Wood Painters & Decorators
St John's Wood, in detail.
Local guides connect the buildings, streets and squares with the decisions in a decorating project. St John's Wood is the focus; adjoining fringes have their own guidance.
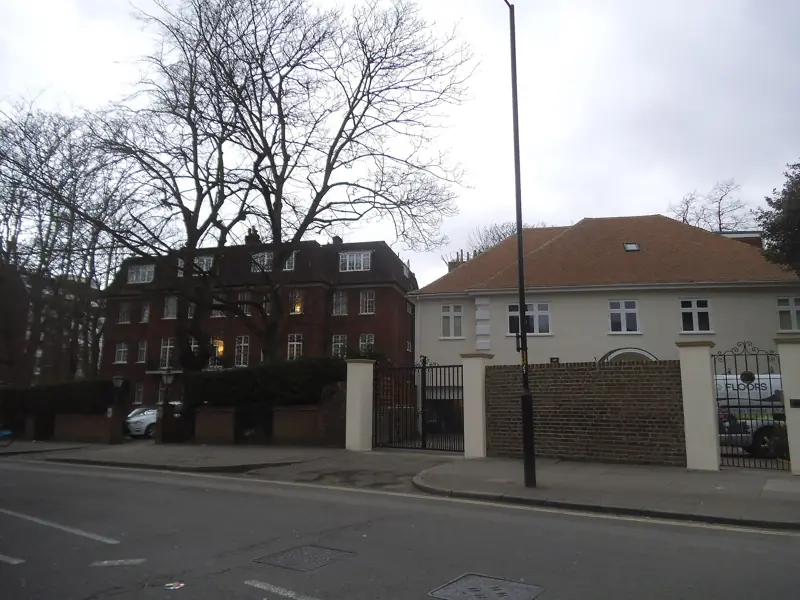
St John's Wood, in detail. across St John’s Wood (NW8)
St John's Wood High Street
For a home on or just off the High Street, the route from pavement to front door matters as much as the room schedule.
Read about st john's wood high street 02Eyre Estate villas
Detached and paired villas call for a scheme that understands the whole building, including the side elevations and the spaces between houses.
Read about eyre estate villas 03Hamilton Terrace
A long street can hold several architectural stories. Begin with the particular house, its materials and its listing, rather than a single street-wide treatment.
Read about hamilton terrace 04Abbey Road & Abbey Gardens
Distinguish a house elevation from a flat within a larger block. The useful starting point is the boundary of the work and who controls each surface.
Read about abbey road & abbey gardens 05Lord's & Regent's Park fringe
At the park edge, a decorating programme needs both a careful reading of the building and a practical plan for the days when work takes place.
Read about lord's & regent's park fringe 06Maida Vale fringe
On the western edge of our St John's Wood focus, establish the building type and the management arrangements before developing the decorating scope.
Read about maida vale fringe 07Primrose Hill fringe
For enquiries towards Primrose Hill, the full address is the starting point. The adjoining area's conservation guidance must be checked in its own right.
Read about primrose hill fringe 08Abbey Gardens
Abbey Gardens is a grand mid-Victorian terrace street, not a villa road. The paint, the brick and the permission question all sit on that difference.
Read about abbey gardens 09Alma Square
Alma Square is faced in stucco and arranged around an enclosed garden. Hamilton Gardens, next to it, is the red-brick contrast. The paint specification starts from that contrast.
Read about alma square 10Hamilton Gardens
Hamilton Gardens is not Hamilton Terrace. It is four red-brick terraces with Gothic detailing, and the paint has to follow the brick, the pointed doors and the roof.
Read about hamilton gardens 11St Anne's Terrace
St Anne's Terrace was designed as one stuccoed composition, with a pediment over the middle and a plainer end that was never finished to the same drawing.
Read about st anne's terrace 12Hamilton Close
Hamilton Close is one of the complete mews in St John's Wood. The front to paint is a two-storey stock-brick wall over a timber carriage door, not a villa elevation.
Read about hamilton close 13St John's Wood Road
St John's Wood Road carries two generations of front. Early terraces with bow windows sit beside a later red-brick group that steps the scale down from the tall blocks.
Read about st john's wood road 14Queen's Grove
Queen's Grove is a mid-Victorian terrace with villas opposite and, on the terrace itself, sash windows set in stucco between giant pilasters.
Read about queen's grove 15St John's Wood Terrace
St John's Wood Terrace is an early terrace street with a landmark chapel portico. The decorating questions are the houses, the portico, and what the street is allowed to look like from the pavement.
Read about st john's wood terraceVillas, the High Street and Hamilton Terrace inside one audit
These guides share Westminster's St John's Wood audit and then diverge. The audit's villa account is the early Eyre Estate development: early and mid-Victorian houses in brick and stucco, with gardens, and semi-detached houses composed so that a pair reads as one villa. That is a history of building, not a map of current ownership and not a listing of every house. The High Street account is different. It describes terraces, Victorian, Edwardian and interwar mansion and flat blocks, shops at ground level and shopfronts treated as groups. Hamilton Terrace is inside the same audit, not in a conservation area of its own. The audit ties its growth to the Harrow School estate from 1823, points to early terraces at the southern end, and records mews, including Hamilton Close and Rutland Mews, with timber carriage doors and smaller sash windows. One of those terraces, 5–15 odd, is a Grade II list entry in its own right, with yellow brick in Flemish bond, stucco dressings, panelled doors, radial fanlights and sashes. Abbey Road adds 1860s yellow-brick terraces with partial stucco in Abbey Gardens, early twentieth-century mansion blocks on parts of Abbey Road and Grove End Road, and a shopfront group.
Sources: Westminster: St John's Wood conservation area audit; Westminster: High Street buildings and shopfronts; Westminster: Hamilton Terrace and mews; Historic England: 5–15 (odd) Hamilton Terrace, list entry 1357073; Westminster: Abbey Road and Abbey Gardens
Maida Vale, Primrose Hill and the park edge as separate fringes
Three fringes sit against St John's Wood and they do not share a document. Westminster's Maida Vale leaflet describes earlier brick-and-stucco development and a later red-brick phase, including mansion blocks around Elgin Avenue, and it places St John's Wood to the east. The council publishes a Maida Vale directory. It does not publish a separate audit for Hamilton Terrace, which remains inside the St John's Wood document. Camden's conservation-area statement describes mid-nineteenth-century terraces of London stock brick with stucco fronts in its central area, and Camden publishes an Article 4 schedule with a list of affected properties. That list has to be read for the address. It is not a rule for every exterior colour, and it is not Westminster guidance. At the park edge, the St John's Wood audit notes Regency detailing on St John's Wood Road, records Lord's and the church grounds as open spaces, and places the Regent's Park conservation area beyond Prince Albert Road. The Regent's Park leaflet adds Nash's stucco terraces as history, not as consent for a repaint. Match-day parking near Lord's is a different kind of fact again: on major match days, nearby resident-bay controls can extend to Saturdays, Sundays and bank holidays.
Sources: Westminster: Maida Vale conservation area leaflet; Camden: Primrose Hill conservation area statement; Camden: Article 4 directions and affected properties; Westminster: St John's Wood Road and the park edge; Westminster: Regent's Park conservation area leaflet; Westminster: parking near Lord's Cricket Ground
What a neighbourhood page can change in the brief you send
A neighbourhood page is not a specification and it should not be pasted into an enquiry as if it were. Use it to decide which facts to check and which photographs to take. For a villa street, that means the side and garden elevations as well as the front, and a clear line between brick and stucco. For the High Street or a mansion block, it means the split between private rooms and shared or shopfront surfaces, plus the agent's rules on the route. For Hamilton Terrace, it means asking whether the house is in the early southern terraces, in the named listed group, or in a mews with carriage doors. For Abbey Gardens, it means partial stucco rather than a fully rendered front. For the park edge, it means which conservation area lies beyond Prince Albert Road and whether a match day changes the bay you hoped to use. For Maida Vale and Primrose Hill, it means the correct council. Camden's Article 4 list and Westminster's maps are not interchangeable. When you write the brief, carry over the questions and leave the prose behind. Add the address, the surfaces, the condition, the access and any advice already in hand.
Sources: Westminster: St John's Wood Road and the park edge; Camden: Article 4 directions and affected properties; Westminster: conservation areas and boundary maps
Adjoining streets and wider work
Wider writing on the buildings of St John's Wood sits with Hampstead Renovations on its pages for this area.
Neighbouring areas
Painters and decorators beside St John's Wood
These are the decorating sites for the areas that sit beside St John's Wood.
Request a quotation
Tell us about your property.
Share the address, the rooms or surfaces, and what you have in mind.
Your project details
Tell us what you would like to decorate and where.