St John’s Wood & its neighbourhoods
Painting Abbey Gardens, the 1860s half-stucco terraces
Abbey Gardens is a grand mid-Victorian terrace street, not a villa road. The paint, the brick and the permission question all sit on that difference.
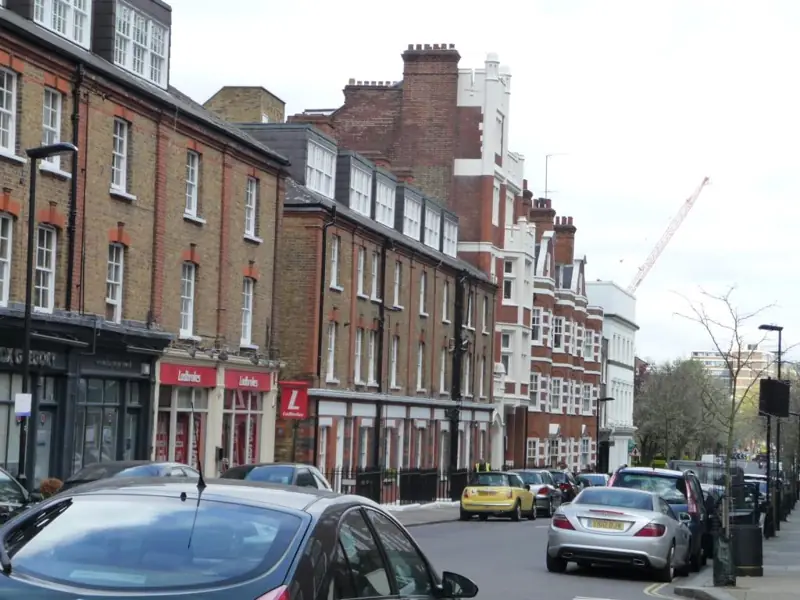
Abbey Gardens across St John’s Wood (NW8)
Exterior painting
An exterior job on Abbey Gardens starts by splitting the elevation in two. Yellow brick and stucco share a frontage of about 5.5m, and they do not share a coating.
Read about exterior painting 02Heritage painting
Heritage painting on Abbey Gardens is less about a historic colour recipe and more about what the Council has already decided must not be casually altered.
Read about heritage painting 03Colour consultation
Choosing a colour for Abbey Gardens is a street decision. The bay is narrow, the terrace repeats, and the Council already controls painting of the street-facing exterior except the door.
Read about colour consultationA terrace the audit dates to the 1860s
Westminster's St John's Wood audit treats the later terraces at Abbey Gardens as dating from the 1860s, and it calls them conventional mid-Victorian buildings. The houses are three storeys of yellow brick and only half stuccoed. That half-and-half front is the first thing a decorating enquiry has to respect. The rendered part is a coating job. The yellow brick is a material the same audit, in its negative-features section, treats as harmed when it is painted above the ground floor. On this street the point is sharper still: the Article 4 note says painting the brickwork would seriously disfigure these buildings, which is why that change was brought under the City Council's control. A brief that says 'paint the front' without saying which half is already the wrong brief.
Balconies, cornice and the window dressings
The audit's account of these elevations continues with iron balconies supported on pillars and a pronounced cornice. Windows are embellished with consoles and pediments at first-floor level, and with simple surrounds on the storey above. Those are the lines a painter actually follows. The cornice is a projecting shelf that holds dirt and cracked paint. The console and pediment are moulded stucco around the upper sash, not a flat architrave that can be cut in with a wide brush. The balcony iron sits in front of the brick or the render and has to be kept off the masonry colour. None of this is a licence to invent a new composition. The terrace was designed to be read as a run of repeated parts. Contrasting colours, the audit says of stucco across the conservation area generally, disrupt the unity of terraces and groups.
Narrow plots and almost no front garden
Abbey Gardens is picked out for particularly grand terraces that are tightly planned. Frontages are in the region of 5.5m, and front gardens are limited or, in the audit's words, indeed absent. That changes access more than it changes the paint. There is often no garden depth in which to stand a tower away from the pavement. Basement areas and the iron balcony bring the work close to the footway. Westminster's scaffolding guidance requires a protective fan where falling material could reach pedestrians or vehicles. On a street this tight, that question is ordinary, not exceptional. The same narrow frontage means one house's colour is seen with its neighbours in a single glance. A sample board held at the door is more useful than a colour chosen from a card indoors.
The Article 4 Direction is address-specific
The Direction applies to Nos. 1-47 (odd) and 2-56 (even) Abbey Gardens. It controls development affecting the external appearance of the building on elevations facing the street, including the painting of a building's exterior except the door. It also covers the erection or alteration of a building or enclosure, and a satellite dish. The audit explains that the special character of these streets was considered vulnerable to alteration of front elevations which would not normally need permission. Painting brickwork and putting up satellite dishes were the examples given of changes that would seriously disfigure the buildings. The door is the stated exception to the paint control. A new door colour is not, by that sentence, the same application as a new colour on the stucco or the brick. Whether a particular house is inside those numbers still has to be read off the address. The Direction is not a rule for every street off Abbey Road.
How a quotation for this street is built
We quote after a site visit, in a written itemised quotation. On Abbey Gardens the lines that matter are the half-stuccoed brick, the cornice and window dressings, the iron balcony, the door as a separate item, and whatever access the narrow front actually allows. Preparation is specified against what is there: sound coatings left, failed stucco repaired before it is painted, and bare brick left unpainted unless a permission says otherwise. Lead pigments were widely used in household paints until the 1960s, so old joinery paint is treated as capable of containing lead. It is not burnt off with a blow lamp or a gas torch, and sound old paint is not stripped for the sake of a bare surface. If the house is also listed, external painting that affects special character is a further consent question, separate from the Article 4 control. Send the address, photographs of the whole bay and any advice you already hold, and ask for a quotation.
Questions about Abbey Gardens
Does repainting a house in Abbey Gardens need permission?
The Article 4 Direction covering Nos. 1-47 (odd) and 2-56 (even) controls painting of a building's street-facing exterior, except the door. Ordinary repainting elsewhere is a different question. The address has to be checked against those numbers, and a listed building is checked as well.
Can the yellow brick on Abbey Gardens be painted?
The audit says these buildings are three storeys of yellow brick and half stuccoed, and that painting the brickwork would seriously disfigure them. That is why painting brickwork was brought under the Council's control. A decorating specification does not treat the brick as a blank surface.
What external details should the brief include?
The audit describes iron balconies on pillars, a pronounced cornice, and windows with consoles and pediments at first floor and simple surrounds above. Frontages are in the region of 5.5m, with limited or no front gardens, so access belongs in the same brief.
Related reading
- Exterior painting on the half-stucco Abbey Gardens fronts
- Heritage painting and the Abbey Gardens Article 4 Direction
- Colour planning where street-facing paint is controlled
- The exterior painting service for stucco, masonry and iron
- The wider Abbey Road neighbourhood, including mansion blocks and shops
- Alma Square, the stucco square grouped with these terraces
- How a stucco or brick front is prepared before repainting
Adjoining streets and wider work
Part-stucco terraces of this kind are also described by Primrose Hill painters and decorators.
Where an older house needs repair as well as decoration, that wider work sits with Hampstead Renovations.
Decorating services in Abbey Gardens
Neighbouring areas
Painters and decorators beside St John's Wood
These are the decorating sites for the areas that sit beside St John's Wood.
Request a quotation
Tell us about your property.
Share the address, the rooms or surfaces, and what you have in mind.
Your project details
Tell us what you would like to decorate and where.