St John’s Wood & its neighbourhoods
Painting around Abbey Road & Abbey Gardens
Distinguish a house elevation from a flat within a larger block. The useful starting point is the boundary of the work and who controls each surface.
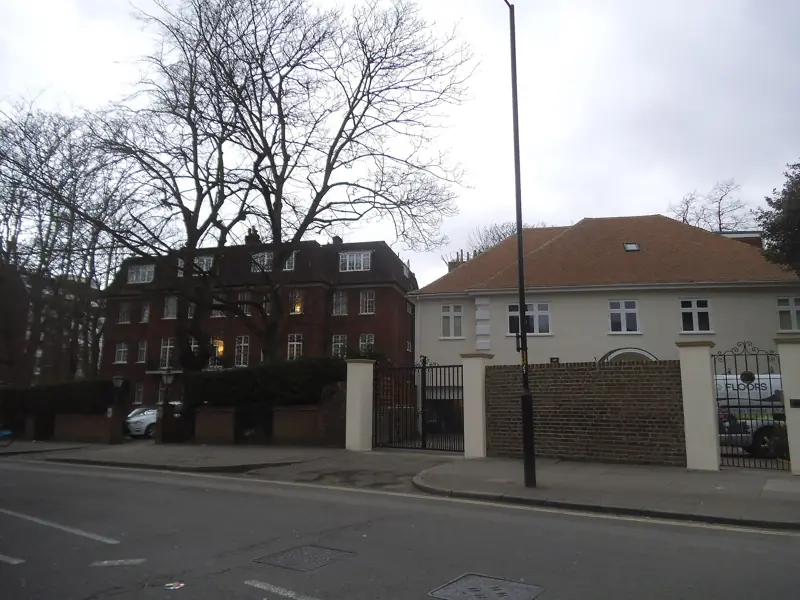
Brick terraces and later blocks
The St John's Wood audit describes Abbey Gardens' 1860s terraces in yellow brick with partial stucco. It also identifies early twentieth-century mansion-block redevelopment on parts of Abbey Road and Grove End Road. These are different building forms, so a single assumption about exterior ownership, access or the extent of a painting job would be unhelpful.
For a terraced house
Show the entire front elevation, including steps, lower-ground openings and the meeting with the next house. Record which parts of the façade are already painted. A quote should distinguish stucco, window joinery, doors and railings, together with the access required for each. Include any written guidance on colour or repair materials in the initial information.
For a mansion flat
Start with a room list and identify any changes to fitted cupboards, shutters or internal doors. Ask the managing agent for the rules relevant to deliveries, common-part protection and permitted working arrangements. Clarify who is responsible for external window faces before including them. A flat's front door can also need separate instructions from other internal joinery.
Make the delivery point explicit
A road name alone cannot identify a lawful unloading place. Check the bay or road marking at the proposed stopping point, and establish how materials will travel from there to the property. Westminster trade permits have conditions about zones and eligible bays; they should not be treated as a reserved space or a permission to stop anywhere.
Abbey Gardens in yellow brick with only partial stucco
Abbey Gardens is described in the St John's Wood audit as 1860s terraces, yellow brick with partial stucco. Partial is the word that should organise the brief. A front that is half rendered and half brick cannot be specified as if it were a fully stuccoed villa or a wholly bare terrace. Photograph the whole elevation, including the step, the lower opening and the party line with the next house. Then mark, in words, which areas are already painted. Stucco surrounds, a door, window frames and railings are separate lines from the brick face. If someone wants the brick painted for the first time, that is a change of the material the audit recorded, and on a listed building it runs into Westminster's advice against normally coating surfaces that have not been painted. Even without a listing, it should be an explicit instruction, not a way of making the terrace look smoother. Joinery colour can be considered against the brick that remains exposed, so the sample is viewed on site rather than against a white card. Access for the upper windows and for any basement opening belongs in the same note. The quotation follows the house in the photographs.
Sources: Westminster: Abbey Road and Abbey Gardens; Westminster: repairs and alterations to listed buildings
Early twentieth-century blocks on Abbey Road and Grove End Road
The audit also records early twentieth-century mansion blocks on parts of Abbey Road and Grove End Road. Those buildings are a different decorating problem from the 1860s terraces in Abbey Gardens. In a block, the external wall, the window outside face and the common stair are often outside the flat's demise. Start by asking the managing agent which of those the lease leaves with you. Until that answer arrives, the brief is internal: rooms, private halls, internal doors, cupboards and wallcoverings. Deliveries, protection of common parts and permitted hours are agent questions, and they should be attached to the enquiry rather than hoped for on the first morning. A flat's own front door may follow the block's rule even though it opens into your hall. Window reveals inside the room can be yours while the frame outside is not. Say which you mean. Grove End Road and Abbey Road are named together in the audit for this redevelopment, but only in parts, so do not treat every address on either road as a mansion block. If the property is a house, use the terrace approach instead. The building form decides the first page of the brief. The postcode does not.
The Abbey Road shopfront group and the homes beside it
The audit identifies a shopfront group on Abbey Road as well as the houses and the later blocks. As on the High Street, a grouped shopfront is a street element. It should be specified only when the person instructing the work can show they are entitled to change it. Painted shopfront timber is not a rehearsal for the flat above, and the flat's internal colours are not a scheme for the fascia. If the enquiry is the home, say so, and leave the shopfront out. If the enquiry includes the shopfront, give it a separate schedule: what is timber, what is masonry, what is already painted, and whose consent is required. Residential rooms over or beside a shop still need a quiet note about hours and about dust, because the working day of the shop and the drying time of the rooms may not match. Access may be a side door rather than the shop entrance. Name it. Westminster trade-permit rules, which turn on zone and on whether a bay is eligible, apply to the stopping place you propose; they do not reserve it and they do not authorise stopping on a red route.
Sources: Westminster: Abbey Road and Abbey Gardens; Westminster: where trade permits apply; TfL: rules of red routes
Article 4 on Abbey Gardens, and what it means for paint
The audit records an Article 4 Direction on Abbey Gardens covering 1-47 (odd) and 2-56 (even). If your number is on that list, the direction is the control to read. If it is not, do not borrow the direction from a neighbour who is covered.
Under that direction, painting the street-facing exterior needs planning permission, except for the door. Stucco, window frames and other street-facing paint sit inside the control. The door is the exception named. Check the number before a colour is treated as settled.
Adjoining streets and wider work
Part-stucco terraces of this kind are also described by Primrose Hill painters and decorators.
Wider writing on the buildings of St John's Wood sits with Hampstead Renovations on its pages for this area.
Decorating services in Abbey Road & Abbey Gardens
Neighbouring areas
Painters and decorators beside St John's Wood
These are the decorating sites for the areas that sit beside St John's Wood.
Request a quotation
Tell us about your property.
Share the address, the rooms or surfaces, and what you have in mind.
Your project details
Tell us what you would like to decorate and where.