St John’s Wood & its neighbourhoods
Painting around St John's Wood High Street
For a home on or just off the High Street, the route from pavement to front door matters as much as the room schedule.
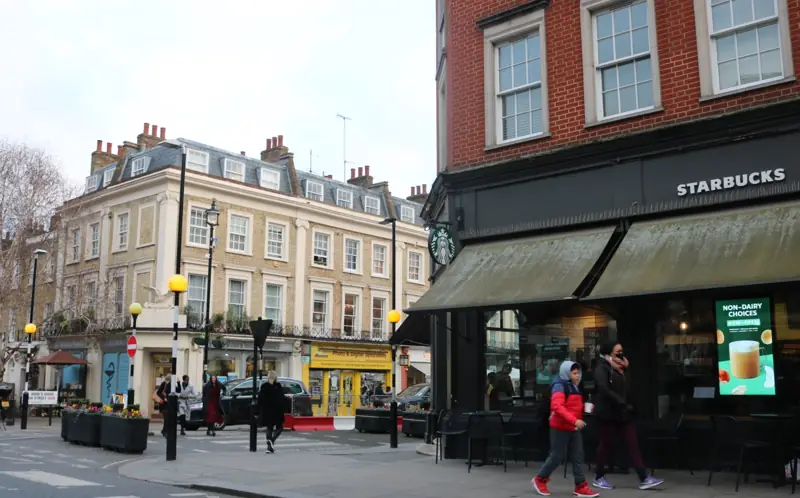
St John's Wood High Street across St John’s Wood (NW8)
A different scale from the villa streets
Westminster's audit describes terraces and mansion blocks along the High Street, including buildings with shops at ground level. It also records repeated cornices, pilasters and other details in groups of shopfronts. The result is a setting where a flat's private interior and the building's public frontage need to be treated as separate parts of the brief.
Identify the private and shared surfaces
Mark the flat entrance, internal doors, window faces and any communal landing on a simple schedule. Confirm which are yours to alter and which need instructions from the freeholder or managing agent. If the enquiry includes exterior joinery or a shopfront, describe that work separately and obtain the relevant permission before choosing a new scheme.
Plan the journey upstairs
Photograph the entrance and stair turns as well as the rooms. Tell us whether there is a lift, where materials could be stored, and when deliveries can enter the building. Agree protection for common floors and walls, keeping passageways usable. If different occupiers use the same entrance, discuss the proposed sequence with whoever manages that space.
Do not assume Sunday access is unrestricted
Westminster applies a maximum stay to High Street Pay to Park bays on Sundays and bank holidays during specified hours. Check the current signs and the council's guidance for the delivery date. Include the unloading point and the time needed to carry materials upstairs in the access plan rather than treating parking as an afterthought.
Shopfront groups and the rooms stacked above them
Westminster's audit treats the High Street as terraces and as Victorian, Edwardian and interwar mansion and flat blocks, with shops at ground level and shopfronts detailed in groups. A decorating enquiry has to keep those layers apart. The grouped fronts, with their repeated cornices and pilasters, are a street composition. They are not a palette you extend into a flat because the same building contains both. Ask who controls the shopfront, the fascia and any painted pier before that work is described at all. Upstairs, or behind the shop, the private brief is the rooms on the lease: ceilings, walls, internal doors, cupboards and any paper. A window onto the street still needs a line between the face you may paint and the face the building retains. Photograph the pavement entrance and the landing outside the flat door. Those two points show how materials will move and which surfaces are shared. A neighbour's newly painted front is not evidence that the same change is acceptable on yours. Write three headings on the enquiry and stop there until someone confirms them: rooms you occupy, joinery you are allowed to alter, and anything on the commercial or common frontage.
Landings, lifts and the paint that stays inside the demise
High Street buildings often ask you to decorate through a route you do not control. Before a room order is agreed, ask the managing agent, in writing, what the block allows: hours, protection of common floors and walls, use of any lift, and where a delivery may wait. The questions are ordinary and they change the programme. A lift that cannot take a long plank, or a stair that turns tightly at the half-landing, decides how sheet materials and pasted lengths are brought up. Protection wants a method the agent has accepted, not a loose dust sheet that drifts onto a neighbour's door. Inside the demise, decide which rooms can be sealed and which must remain the route to the kitchen or the only bathroom. Paper and wet paint in that route should be sequenced last, or the rest of the flat has nowhere to go. The entrance door to the flat may be a building item even when it looks like your joinery; leave it off the schedule until the agent says otherwise. At the end, walk the common route you used and note any mark that protection missed, separately from the snagging of the rooms.
Sunday bays on the High Street and the carry upstairs
Parking for a High Street job is a timed problem as well as a place problem. Westminster's guidance on parking near Lord's sets a maximum stay in High Street Pay to Park bays on Sundays and bank holidays, during hours the council specifies. The page tells you to read the signs and the current note rather than assume a van can sit there for a full working day. Build the access plan around that limit. Decide what must come out of the vehicle in one stop, where it will stand inside the building, and who meets it at the door. A second trip is better than an overrun that becomes a penalty. Match days can extend nearby resident-bay controls onto Saturdays, Sundays and bank holidays, shown by flap-down signs. That is a parking restriction, not a statement that the street closes. Check the date you intend to unload against the signs and the council's live page. If the bay you hoped for is unavailable, name a lawful alternative in advance. The rooms upstairs do not become easier because the kerb was difficult; they become later. Say so in the programme.
Earlier mansion flats: red brick and white dressings
The audit says the earlier mansion flats are red brick with white stone or stucco dressings, and that they tend to be of a smaller scale than later blocks. For a flat of that type, the brick and the dressings are external. Interior paint and paper stay inside the demise, and those dressings are not a colour chart for the rooms.
Adjoining streets and wider work
Flats above shops, and the shared stairs that serve them, are also described by Primrose Hill painters and decorators.
Where a flat needs work beyond decoration, that wider repair sits with Hampstead Renovations on its St John's Wood pages.
Communal stairs and shared parts, where a survey is needed before decorating, can be discussed with Hampstead Chartered Surveyors, our sister surveying and building consultancy firm.
Decorating services in St John's Wood High Street
Neighbouring areas
Painters and decorators beside St John's Wood
These are the decorating sites for the areas that sit beside St John's Wood.
Request a quotation
Tell us about your property.
Share the address, the rooms or surfaces, and what you have in mind.
Your project details
Tell us what you would like to decorate and where.