St John’s Wood & its neighbourhoods
St Anne's Terrace painting | palace-fronted stucco
St Anne's Terrace was designed as one stuccoed composition, with a pediment over the middle and a plainer end that was never finished to the same drawing.
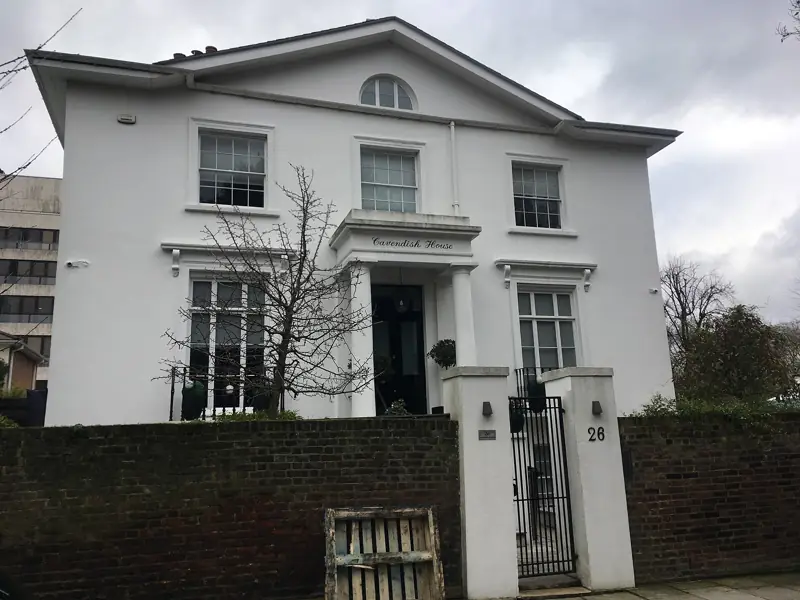
St Anne's Terrace across St John’s Wood (NW8)
A palace front in the eastern part of the area
The audit places St Anne's Terrace in the eastern part of the conservation area and says it has been designed as a palace-fronted stuccoed range. That is a different instruction from a street of individual villas. A palace front is one architectural idea stretched across several houses: the centre is emphasised, the ends respond, and the paint colour is what lets you see that idea or hides it. A massive pediment sits above numbers 11-15. Those numbers are the centre of the composition, not a suggestion that only those houses matter. The houses under the pediment and the houses that carry the pilasters up to it are one design. Repainting a single door-bay in a contrasting shade is the sort of break the audit warns against when it says contrasting colours disrupt the unity of terraces and groups.
Pilasters, a pavilion pair, and a plainer south end
The terrace is shown on giant Corinthian pilasters. The northernmost pair projects slightly forward, suggesting a pavilion. The southernmost portion was not completed to this plan and has been built to a much plainer specification. Anyone specifying paint has to hold both facts. The pilasters and the pavilion pair are the modelled stucco: they need repair of the mouldings, a coating that does not clog the Corinthian detail, and a colour continuous with the range. The plainer southern end is still part of the terrace, but it was not given the same ornament. Forcing it to look identical, by adding paint effects that imitate pilasters, would invent architecture the builders did not finish. Leaving it in a violently different colour would deny that it is the end of the same run. The honest specification describes the modelled bays and the plainer bays separately, then chooses shades that still belong together.
Cast-iron balconies on the composition
Decorative cast-iron balconies to St Anne's Terrace are recorded in the audit's townscape plates. They are part of the street, not an optional extra on the quotation. Cast iron is painted as metal: loose rust and failed coating taken back, a primer suited to iron, and a finish that is not the masonry colour unless that is already the design. The audit says railings and balcony iron, where they occur, contribute to the street, and it notes that later Victorian iron is generally heavy cast iron. These balconies sit on a stucco palace front, so the junction between iron and stucco is where a careless coat leaves a smear. Masking that line is ordinary preparation. It is also where a failed fixing or a cracked stucco console should be noted as a repair, not painted over.
Both sides were singled out for preservation
In the study reproduced in the audit, the most complete early to mid-Victorian terraces considered worthy of preservation include the main terraces in St John's Wood Terrace and both sides of St Ann's Terrace. The spelling in that passage is St Ann's, without the e used in the later townscape text. Both names are in the document. The point for decorating is that both sides of the terrace were thought complete enough to keep. A scheme that refreshes one side and ignores the other, or that treats one side as a free experiment, fights that judgement. The study was about designation, not about a paint brand. It still tells you the terrace was valued as a whole.
Asking for the work to be priced
We price St Anne's Terrace from the elevation, not from a room count. The written quotation after a visit should say whether the pediment houses, the pavilion pair and the plainer southern end are all included, and it should list balconies as metal rather than folding them into 'the front'. Stucco repairs are separate from the decorative coats. Upper work over a terrace this modelled usually needs scaffold, and a fan is required if anything could fall towards people or vehicles. Old paint on the iron and the window joinery is handled as possibly lead-bearing. Request a quotation with photographs of the pediment and of the plainer end, so the difference is visible before anyone visits.
Questions about St Anne's Terrace
Which houses carry the pediment?
The audit says a massive pediment sits above numbers 11-15. The terrace is a palace-fronted stuccoed range, so those numbers are the centre of a larger composition, not a separate building.
Why is one end of the terrace plainer?
The southernmost portion was not completed to the palace-front plan and was built to a much plainer specification. The northernmost pair projects forward like a pavilion, on giant Corinthian pilasters. The paint schedule should describe both, not force them to match.
Are the balconies part of a painting job?
The audit records decorative cast-iron balconies on St Anne's Terrace. They are metalwork on the stucco front and should be itemised, not assumed to be the same coating as the render.
Related reading
Adjoining streets and wider work
Painted stucco fronts of this kind continue on the adjoining streets. See Marylebone painters and decorators.
Where a Victorian terrace needs repair as well as decoration, that wider work sits with Hampstead Renovations.
Decorating services in St Anne's Terrace
Neighbouring areas
Painters and decorators beside St John's Wood
These are the decorating sites for the areas that sit beside St John's Wood.
Request a quotation
Tell us about your property.
Share the address, the rooms or surfaces, and what you have in mind.
Your project details
Tell us what you would like to decorate and where.