St John’s Wood & its neighbourhoods
Queen's Grove exterior painting of sash and stucco
Queen's Grove has a mid-Victorian terrace the study says should be preserved, and villas opposite that should remain because they complete the view. The paint has to serve that pairing.
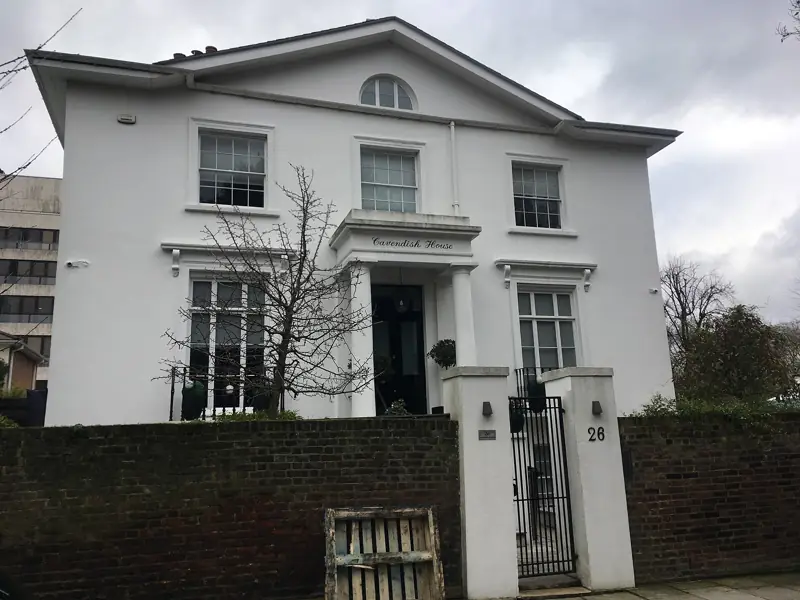
A terrace the audit tells you to keep
Queen's Grove contains one remarkably fine terrace of mid-Victorian date which, the audit says, should be preserved. The villas opposite should remain too, because in townscape terms they complement the terraces. Exterior painting is one of the few regular works that can either keep that relationship or spoil it. A terrace recoated in a heavy texture, or a villa painted in a colour that fights the terrace, undoes the complement without moving a brick. The street is also one of the main terrace groups, listed with South Hamilton Terrace, St John's Wood Road, and Ordnance Hill with St John's Wood Terrace. Queen's Grove Studios are grouped with Hamilton Close, Rutland Mews and Ryder's Terrace as complete intimate mews spaces. A house on the terrace, a villa opposite, and a studio in the mews are three briefs. This page is about the terrace elevation and the villa fronts that face it. The studios are closer to the mews method: timber, brick left bare, and a narrow way in.
Sashes, stucco surrounds and giant pilasters
The audit illustrates Queen's Grove Terrace, in that caption spelling, with sash windows in stucco surrounds set between giant pilasters. That is the repeating unit. The pilaster is stucco, vertical, and easy to clog at the capital. The surround is the frame of stucco the sash sits in. The sash itself is timber, with meeting rails, a cill and glazing bars. Six-over-six sashes, often with margin lights, are the most common bar pattern in the conservation area. The caption does not say that every window on this terrace is six-over-six. The survey looks. What the caption does fix is the relationship: timber sash, stucco surround, giant pilaster. Three coatings, three preparations. Masonry paint stops at the timber. Joinery paint stops at the stucco. A single colour can still be used if the brief says so, but the systems are not the same product brushed across the junction. Ironmongery and glass are masked. Putty that has failed is a repair noted before the finish is discussed as if the sash were sound.
Preparation along the pilasters
Hollow stucco on a pilaster is cut out and made good. A capital is cleaned by hand. The surround is checked for cracks at the head of the sash, where water sits. The sash is eased only as far as painting requires. We do not describe a full window restoration on a decorating page. We do say if the cill is decayed, because paint will not hold on soft timber. Lead risk on old sash paint means no burning and no dry sanding. Sound paint stays. Flaking paint goes. The finish on the stucco is gloss or eggshell, not texture, and the shade sits with the terrace rather than inventing a contrast the audit has already called fine enough to preserve. Villas opposite are specified from their own materials. If they are brick and stucco, the brick is not painted to make them 'match' the terrace more loudly. Complement, in the audit's word, is not camouflage.
Access, listing and the mews entrance
Upper pilasters need scaffold. A fan is required where falling material could reach people on the pavement, and a structure on the highway needs a licence. Villas may have a garden the terrace lacks, so access is not copied from one side of the road to the other. Listing is checked per address. Like-for-like redecoration of painted stucco and painted sashes usually does not need listed-building consent. Painting bare brick on a villa, or stripping a painted door to varnish, is a different proposal, and on a listed building those are the changes the guidance resists. Studios grouped with the complete mews should not gain metal doors or a coat of paint on stock brick as a side effect of work to the terrace. If your enquiry is the studio, say so, and the brief switches to doors and iron rather than pilasters.
What moves the cost on Queen's Grove
Giant pilasters and their capitals are slow. Sashes in surrounds are a joinery quantity as well as a wall quantity, and curved or decayed cills add repair. A villa opposite is not thrown in with the terrace. The studios are a third scope. Access, a fan, protection of an occupied house, and any consent all change the figure we will not put on this page. The quotation is written after a visit. It itemises stucco, sashes, any iron, repairs and access, and it excludes fair-faced brick. Send a photograph that shows at least two pilasters and the sash between them, so the unit the audit drew is the unit we price.
Questions about Exterior painting
What does the audit want preserved on Queen's Grove?
One remarkably fine mid-Victorian terrace, and the villas opposite, which complement the terraces in townscape terms. Queen's Grove Studios are also grouped with the most complete mews.
How are the windows described?
The illustration of Queen's Grove Terrace shows sash windows in stucco surrounds set between giant pilasters. The sash, the surround and the pilaster are specified separately.
Is this the same job as Hamilton Close?
No. The terrace is pilasters and sashes. The studios share a mews character with Hamilton Close: intimate scale, and brick and timber rather than a palace front. The enquiry should say which one it is.
Related reading
- Queen's Grove place guide: the terrace, the villas and the studios
- Exterior painting for stucco and sash exteriors
- Exterior painting on the palace front of St Anne's Terrace
- Exterior painting in Hamilton Close, grouped with Queen's Grove Studios
- Joinery and sash painting as its own service
- Preparing and repainting timber sash windows
Adjoining streets and wider work
Painted stucco fronts of this kind continue on the adjoining streets. See Marylebone painters and decorators.
Where the elevation needs repair beyond decoration, that wider exterior work sits with Hampstead Renovations.
If a listed facade needs investigation before a decorating specification is settled, that step can be discussed with Hampstead Chartered Surveyors, our sister surveying and building consultancy firm.
Request a quotation
Tell us about your property.
Share the address, the rooms or surfaces, and what you have in mind.
Your project details
Tell us what you would like to decorate and where.