St John’s Wood & its neighbourhoods
Queen's Grove painting for its mid-Victorian terrace
Queen's Grove is a mid-Victorian terrace with villas opposite and, on the terrace itself, sash windows set in stucco between giant pilasters.
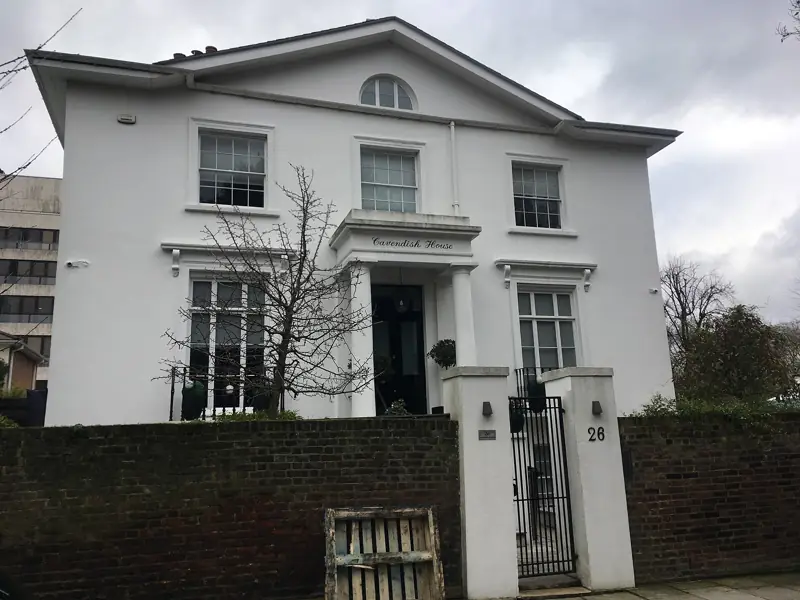
Queen's Grove across St John’s Wood (NW8)
A terrace the study said should be preserved
The study bound into the audit says Queen's Grove contains one remarkably fine terrace of mid-Victorian date which should be preserved. The villas on the opposite side should also remain, because in townscape terms they complement the Queen's Grove terraces. A villa enquiry and a terrace enquiry on the same street are both legitimate. They are not the same specification. The street also sits among the main terrace groups, with South Hamilton Terrace, St John's Wood Road, and Ordnance Hill with St John's Wood Terrace. A coating that isolates one bay, or that clogs the mouldings, works against a terrace the study asked to keep. Holding a sample on the stucco, with a pilaster in the same view, is the useful comparison. A chip judged indoors is not.
Sashes, stucco surrounds and giant pilasters
The audit illustrates sash windows with stucco surrounds, set between giant pilasters, on Queen's Grove Terrace. The figure caption spells Queens without an apostrophe. The street name elsewhere uses one. The detail is what matters: a vertical sliding sash, a stucco frame around it, and a giant pilaster that treats several bays as one composition. Paint that stops at a party wall in a harsh contrast fights that composition. The sash itself is timber. Across the conservation area, six-over-six sashes, often with margin lights, are the most common pattern. Queen's Grove Terrace is the illustrated example of sash plus stucco surround plus pilaster. Preparation has to keep the putty line, the meeting rail and the stucco arris as three edges, not one smeared corner. The studios further along are a mews-scale front, and they are not given this pilaster specification.
Studios and the mews character at the edge
Queen's Grove Studios are named with Hamilton Close, Rutland Mews and Ryder's Terrace as the most complete intimate mews spaces, with no gardens at all. The studios are not the mid-Victorian terrace. They are the small-scale foil. A painting job that arrives at the studios with a villa specification, or that treats a studio door as a house front door, has mixed up the two buildings the audit separates. The terrace is the remarkably fine mid-Victorian front. The studios are the mews-scale space. Queen's Grove also appears in the list of main terrace groups, alongside St John's Wood Road, South Hamilton Terrace and Ordnance Hill with St John's Wood Terrace. It is part of the terrace geography of the conservation area, not a side street of no account.
What the complement asks of a colour
Complement, in the audit's townscape sentence, is not an instruction to paint the villas the same shade as the terrace from chimney to basement. The terrace is the remarkably fine mid-Victorian front. The villas are the buildings opposite that make the view. If a villa is brick and stucco, the brick stays unpainted and the stucco is the coated part. If the terrace stucco is refreshed, the shade is chosen against the run of pilasters, not against a single door. Westminster's stucco note prefers gloss or eggshell, not a textured film, and it warns against an excessively glossy coating on modelled work. Giant pilasters are modelled work. A sample is looked at on the surround, in the daylight of the street, with the next bay included. Queen's Grove Studios remain a third case: mews scale, grouped with Hamilton Close, Rutland Mews and Ryder's Terrace, and not a reduced copy of the pilastered terrace. Saying which of the three you mean is the first line of a useful enquiry.
How the quotation splits the street
Tell us whether the address is the terrace, a villa opposite, or the studios. The terrace quotation itemises sashes, stucco surrounds and the pilaster bays, and it says how far along the composition the work extends. The villa quotation starts again from that building's own materials. The studios quotation is a small-front job. None of them borrows the scope of another. Scaffold or a careful ladder on a pilastered front needs a fan if anything could fall to the pavement. Joinery paint of any age is treated as possibly containing lead: no blow lamp, no gas torch, and sound paint left in place. Request a quotation with a photograph that shows at least two bays, so the pilaster and the sash are both in frame.
Questions about Queen's Grove
What should be preserved on Queen's Grove?
The study says Queen's Grove contains one remarkably fine terrace of mid-Victorian date which should be preserved, and that the villas opposite complement those terraces and should also remain.
How are the windows described?
Queen's Grove Terrace is illustrated with sash windows in stucco surrounds, set between giant pilasters. The sash, the surround and the pilaster are separate parts of the same composition.
Are the studios the same as the terrace?
No. Queen's Grove Studios are listed with the most complete mews spaces, which have no gardens. The mid-Victorian terrace is a different building type on the same street.
Related reading
- Exterior painting for the pilastered terrace and its sashes
- Hamilton Close, grouped with Queen's Grove Studios as a complete mews
- St John's Wood Road, listed with Queen's Grove among the terrace groups
- Joinery and sash-window painting
- Exterior painting for stucco surrounds and pilasters
- A practical guide to repainting timber sashes
Adjoining streets and wider work
Painted stucco fronts of this kind continue on the adjoining streets. See Marylebone painters and decorators.
Where a Victorian terrace needs repair as well as decoration, that wider work sits with Hampstead Renovations.
Decorating services in Queen's Grove
Neighbouring areas
Painters and decorators beside St John's Wood
These are the decorating sites for the areas that sit beside St John's Wood.
Request a quotation
Tell us about your property.
Share the address, the rooms or surfaces, and what you have in mind.
Your project details
Tell us what you would like to decorate and where.