St John’s Wood Painters & Decorators
Painting, from surface to detail.
Interiors, exterior finishes and the joinery between them. Choose the part of the property you want to discuss, then build a brief around its condition and intended finish.
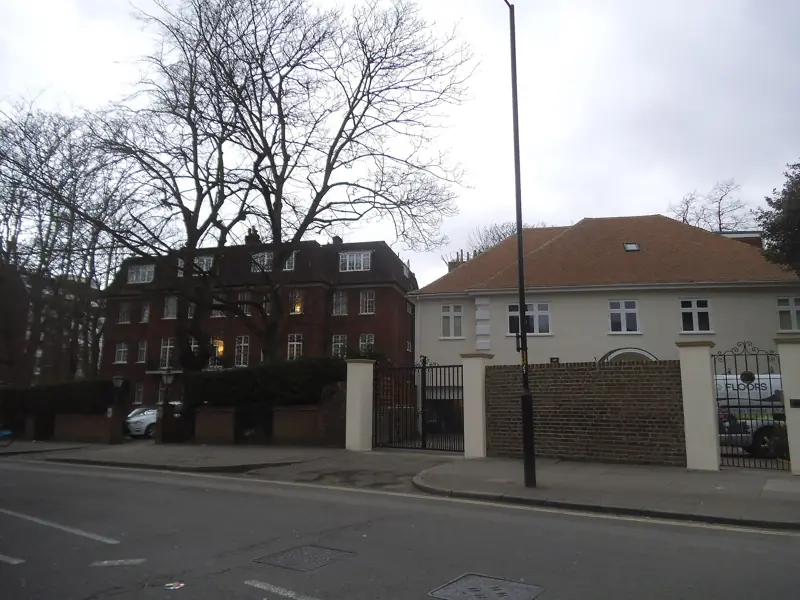
Painting, from surface to detail. across St John’s Wood (NW8)
Interior decorating
Interior painting and wallpaper are the two inside services. One covers the walls and ceilings you occupy. The other covers paper, any lining, and the wall that has to take it. In St John's Wood the building changes the route and what you may alter. It does not change which service is which.
Read about interior decorating 02Exteriors and joinery
On a St John's Wood house, exterior painting and joinery meet on the same window and the same front door. They stay separate services. One is the outside face of the building. The other is the timber, its faces and its mouldings.
Read about exteriors and joinery 03Planning and period finishes
Period-home decoration and colour planning sit before the paint goes on. One asks what a St John's Wood building should keep, and what has to be checked first. The other asks which product, colour and sheen each surface will take.
Read about planning and period finishesAll decorating services
Bring the services together in one brief
A St John's Wood project can involve several of the surfaces above. For a mansion flat on Abbey Road, list the walls and ceilings alongside any wallpaper, internal doors and fitted cupboards, then mark which finishes are staying. For a house on the villa streets, distinguish the interior rooms from external stucco, windows and railings. Include photographs showing where those surfaces meet and any repairs that need to precede decoration. At the survey, discuss the relationship between these parts, the access each needs and the order in which they can be tackled. The written scope should make clear which services, materials and preparation are included.
Walls, ceilings and the joinery that frames them
An interior enquiry that only names rooms will under-describe the work. Walls and ceilings are one service. Doors, shutters, skirtings and the architraves between them are another, even when they are painted in the same week. Write both, and say where a joinery colour stops so that it does not silently spread onto a shutter you meant to keep. In a house, include the hall and the stair soffit if people will see them with the rooms. In a flat, include the private hall and exclude the common stair unless the agent has put it in the job. Ceilings that meet a cornice need a line of their own: with the ceiling, with the wall, or in a third tone. Fitted cupboards need a yes or no for shelves and door backs. If wallpaper is going on some walls and paint on others, say which, because the preparation and the order change. Photographs should show the corners, not only the middle of the room. The services page is a menu. The brief is the selection, with the surfaces that are deliberately left alone marked as clearly as the ones that will change. That selection is what a quotation can compare.
Stucco and external timber kept off the interior specification
Exterior work does not borrow the interior system. Stucco, brick, window outsides, doors to the weather and metal railings each need a preparation and a product that suit being outside, and they need an access method the garden or the pavement can actually support. Historic England's note on redecoration is that coatings have to suit the moisture behaviour of the fabric, and that there is no universal system. If the render or the earlier paint is unidentified, say so rather than extending an indoor eggshell onto a front. Colour outside also has a permission question that colour inside may not. On a listed building, a change that affects character can need consent, and previously unpainted surfaces are normally left unpainted. Some streets sit in conservation areas, and some of those areas have Article 4 controls, which means the address is checked rather than assumed. Keep the exterior schedule on its own pages of the brief: elevations, materials, samples, access, and any advice already received. Do not let a sentence about the drawing room's white carry onto the facade because both are described as white.
Sources: Historic England: advice on redecoration; Westminster: repairs and alterations to listed buildings; Westminster: conservation areas and boundary maps
Where colour planning and paper sit beside the painted work
Colour planning and wallpaper are services in their own right when the decisions are still open. If the colours are already chosen, the brief should carry the manufacturer, the product, the reference and the sheen for each surface, and a sample that has been seen in the room. If they are not chosen, say that the specification is waiting on that choice, and do not ask for a start date that pretends otherwise. Wallpaper needs the pattern repeat, the roll width and the maker's hanging note, plus a decision about lining. It also needs a map of where paper stops and paint begins, especially at reveals and against shutters. A period house adds a prior question: whether any existing finish should be investigated before it is covered or removed. A mansion flat adds the agent's constraints on the route and the hours. The useful combined brief is short enough to read and specific enough to price without invention. It lists included services, excluded surfaces, repairs that must happen first, and the order that keeps the home usable. Anything still unknown is written as unknown. That is a better basis for a quotation than a smooth description that hides the gaps.
Adjoining streets and wider work
The adjoining areas set out their own decorating services with Primrose Hill painters and decorators and Marylebone painters and decorators.
Request a quotation
Tell us about your property.
Share the address, the rooms or surfaces, and what you have in mind.
Your project details
Tell us what you would like to decorate and where.