St John’s Wood Painters & Decorators
Exteriors & stucco
Read a St John's Wood façade as a whole. Stucco, joinery and ironwork need separate decisions about condition, preparation and the finish to be retained.
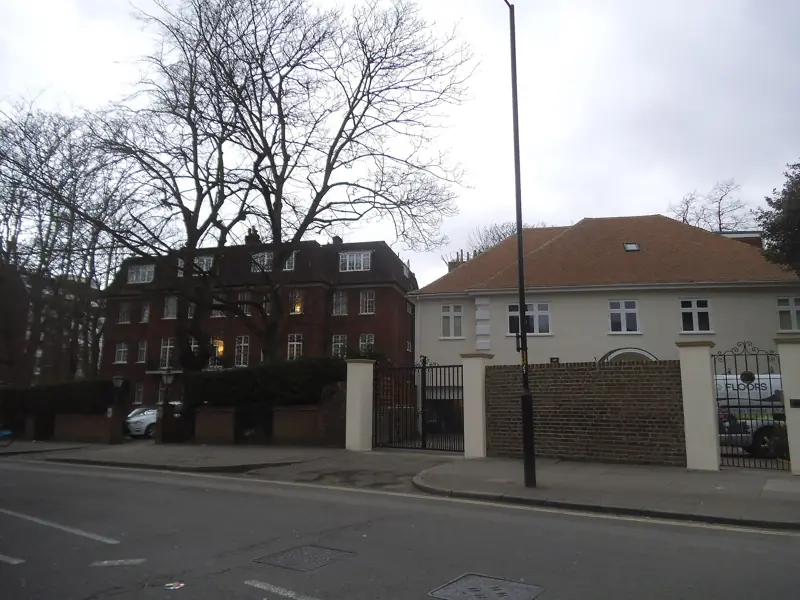
Identify the surface before the coating
A photograph cannot establish the composition of a rendered wall or its earlier paint layers. Historic England notes that older stucco and lime render may need coatings that allow moisture to escape. Record what is known about repairs and previous finishes, then obtain advice where the substrate or cause of failure is uncertain.
Colour and consent
For a listed property, an exterior repaint that changes its character may require consent. Westminster's guidance also addresses previously unpainted surfaces and the effect of colour on a terrace. Share the existing colour, proposed sample and any written advice before settling the specification; neighbouring paintwork is not permission for your building.
Sources: Westminster: listed-building consent; Westminster: repairs and alterations to listed buildings
Specify the edges as carefully as the wall
Set out the treatment of cornices, window surrounds, plinths, entrance steps and boundary features. Distinguish decoration from repairs to defective render, timber or metal. At a semi-detached house, discuss how the proposal meets the adjoining half and who can authorise work at shared details. Do not assume the whole elevation is within one owner's control.
Access belongs in the quotation
Describe front gardens, side passages, basement areas and the space available for access equipment. Agree responsibility for any pavement licence, parking arrangements and permissions that the chosen method needs. The programme must allow for the specified coating's application conditions and the actual weather, with any changes discussed against the agreed scope.
Weather, recoats and the order down an elevation
Outside, the programme is as much about drying as about colour. Masonry and joinery coatings have a temperature and moisture range in which they should be applied, and the tin, not a hopeful forecast, is the reference. Plan the elevation from the top down so that dust and washings do not spoil work already finished below. Cornices, window heads and cills need their own place in that order, because they hold water and they are where failed coatings often show first. A sound surface may need washing, scraping of loose material and a primer on bare patches. A hollow or cracked render is a repair question before it is a paint question. Historic England's redecoration advice points to the moisture behaviour of coatings on older fabric: a system that traps water in a lime-rich stucco can cause the failure it was meant to hide. Where the composition of the render or the earlier paint is unknown, say so in the brief and take advice before a full system is chosen. The quotation should say that the sequence follows the specified product and the actual conditions, and that a lost day is discussed against that scope rather than ignored.
Brick, stucco and the line between them
The early and mid-Victorian villas described in Westminster's St John's Wood audit are often brick and stucco together, with gardens that let the side walls be seen as well as the front. That mixture is why an exterior brief should be a surface schedule. Painted stucco, unpainted brick, timber windows and metal railings do not share one preparation or one product. Mark what is already coated and what has never been painted. Westminster's repairs guidance for listed buildings says previously unpainted surfaces should normally be left unpainted, and that colour and paint type affect how a terrace reads as a group. Even where the house is not listed, extending colour across bare brick to make a front look even is a change of material, not a tidy-up, and it should be a conscious instruction. At a semi-detached villa composed as one house, the cornice, the plinth and the boundary pier may visually belong to both halves. Photograph the meeting and say how far your instruction goes. Return walls, window reveals and basement areas are part of the same elevation if they are in the work; leaving them off the photographs makes the scope look simpler than the building is.
Sources: Westminster: St John's Wood conservation area audit; Westminster: repairs and alterations to listed buildings
Gardens, access equipment and an agreed external colour
The space in front of a St John's Wood house is often a garden, a lightwell or a narrow side passage, and that space decides how the elevation can be reached. Say what may be stood on, what planting has to be protected, and whether a pavement licence or a particular parking arrangement is required for the method you expect. Those permissions sit with the authority or the building; they should be named in the brief rather than assumed. Colour is a separate agreement. For a listed building, Westminster requires consent where works affect special architectural or historic interest, inside or out, and an external repaint that changes character may be one of those works. Historic England treats a pronounced external colour change, or painting a previously bare wall, as the sort of alteration that can need permission. Bring the current colour, a sample, and any written advice. A neighbour's freshly painted front is not an approval for yours. Some parts of the city also have Article 4 controls, so the address and the proposal still need checking on the council's maps even when the work feels like maintenance.
Sources: Westminster: listed-building consent; Historic England: advice on redecoration; Westminster: conservation areas and boundary maps
Exterior coatings in St John's Wood: stucco, brick and access
The audit describes the traditional St John's Wood mews house as two storeys of yellow stock brick over timber carriage doors. Paint the doors as joinery and leave the stock brick as brick, unless a separate, permitted instruction says otherwise.
The same audit notes examples of brickwork painted above ground-floor level, and it records that change as negative. An exterior brief should not propose painting the upper brick simply to make a front look more uniform.
Westminster's stucco guide advises a gloss or eggshell finish, never a textured paint, and it warns against finishes that are excessively glossy. Sample the sheen on the elevation, not only the colour chip.
That guide also says fair-faced brickwork should never be painted. If the brick is still bare, the coating schedule stops at the stucco, the joinery and the metalwork.
Where scaffold goes up, Westminster's scaffolding guide requires a protective fan wherever falling material could reach pedestrians or vehicles. The access plan has to include that fan before the pavement is occupied.
Historic England warns that painting a surface which is currently unpainted, on a listed building, is likely to need listed building consent. Do not extend a stucco colour onto bare brick or bare stone as part of the same coat.
How to ask for an exterior quotation
Send a photograph of each elevation, with stucco, bare brick, railings and the outsides of windows marked. Note how an upper floor would be reached and whether the pavement would need protection from falling material. Put that set on the contact page, together with any consent or approved colour already in hand.
Questions about Exteriors & stucco
What does exterior and stucco painting include, and where does it stop?
The service covers the external surfaces you list: stucco or render, masonry where a coating is appropriate, the weather faces of windows and doors, and metal railings. It stops at the room side of the frame and at internal walls. Sash preparation can overlap with joinery, but decorating the rooms is a different service. Previously unpainted brick is normally left unpainted. On a listed building, a colour change that affects character can need consent, so any advice you already hold is attached rather than treating a repaint as automatic maintenance.
How is an elevation prepared before a new coating?
The coating and the wall beneath it come first. Loose or hollow material is sounded and removed to a sound edge. Failed filler around frames is cut out and replaced with a joint suited to the fabric. The new coating is chosen for moisture behaviour. Historic England's redecoration advice is that there is no universal system. If an earlier paint cannot be identified, the specification says so. Cracks, failed gutters and growth that keep a St John's Wood wall wet are noted before decoration, not hidden under colour.
What should I send for an exterior quotation?
Send the address and a photograph of every elevation in the enquiry. Note stucco, brick, or both, as on the partial stucco of the Abbey Gardens terraces. Mark windows, doors, cills and railings separately. Attach any listing note, consent or approved colour, and say if those checks are still open. Describe access from the garden, the pavement or a shared path. Near Lord's, mention a match-day constraint you already know about.
How do weather and access change the order of external work?
On a St John's Wood house, external coatings need suitable weather and the manufacturer's recoat interval. As a practice, preparation, priming and finishing follow one another while conditions allow, rather than leaving bare repairs open-ended. Access equipment has to fit the garden or pavement that is actually there. A scaffold or tower is specified from that limit. Side and garden elevations are scheduled with the front when they are part of the job.
Should I paint the fair-faced brick on a St John's Wood house?
Westminster's stucco guide says fair-faced brickwork should never be painted. The conservation-area audit also treats brickwork painted above ground-floor level as a negative change. A traditional mews house is two storeys of yellow stock brick over timber carriage doors, so the brick and the doors are written as different items.
What sheen should external stucco in St John's Wood have?
Westminster advises gloss or eggshell, never textured paint, and it warns against an excessively glossy finish. On a listed building, Historic England warns that painting a surface which is currently unpainted is likely to need listed building consent. If scaffold is used, a protective fan is required where falling material could reach pedestrians or vehicles.
Adjoining streets and wider work
Exterior painting of previously coated fronts is also described for the adjoining streets by Primrose Hill painters and decorators and Paddington painters and decorators.
Where the elevation needs repair beyond decoration, that wider exterior work sits with Hampstead Renovations.
If a listed facade needs investigation before a decorating specification is settled, that step can be discussed with Hampstead Chartered Surveyors, our sister surveying and building consultancy firm.
Related services
In these parts of St John’s Wood
Request a quotation
Tell us about your property.
Share the address, the rooms or surfaces, and what you have in mind.
Your project details
Tell us what you would like to decorate and where.