St John’s Wood & its neighbourhoods
Exterior painting on St Anne's Terrace palace front
St Anne's Terrace is a palace front in stucco. The pediment, the giant pilasters and the plainer southern end are the map of the job, not a flat wall with windows in it.
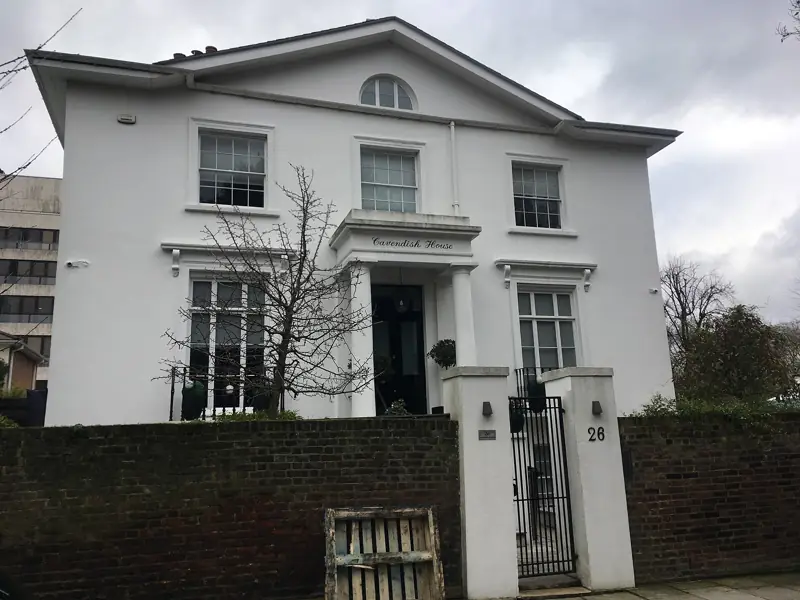
A palace front, including the part that was not finished to the plan
In the eastern part of the conservation area, St Anne's Terrace is a palace-fronted stuccoed range. A massive pediment sits above numbers 11-15. The audit's drawings show giant Corinthian pilasters. The northernmost pair projects forward like a pavilion. The southernmost portion was not completed to that plan and is much plainer. Exterior painting has to keep that inequality. If the plainer end is given the same picked-out ornament in paint, the unfinished part starts to pretend it was finished. If the pavilion and the pediment are flattened under one heavy colour with no change of sheen at the mouldings, the palace front stops reading as architecture. Both sides of St Ann's Terrace, in the audit's spelling, are named with the main terraces of St John's Wood Terrace among the most complete terraces considered worthy of preservation. The coating is maintenance of that completeness. It is not an opportunity to redesign the elevation in colour.
Pilasters, pediment and cast-iron balconies
Giant Corinthian pilasters are the vertical order. Their capitals are the part most easily ruined by a thick coat: the leaves fill, the bell of the capital goes soft, and the palace front becomes a striped wall. Preparation is pick-out and clean, not a powered sander across the capital. The pediment above 11-15 is a large projecting mass. Its soffit, its corona and its tympanum weather differently from the flat bay below. They are inspected separately. Failed stucco there is repaired before it is painted, because a pediment that sheds water onto a new film will fail at the same crack. Decorative cast-iron balconies are the metal layer in front of the stucco. They take a metal coating, masked so that masonry paint does not glue the bars to the wall and so that rust does not stripe the pilasters. The audit does not give a balcony count or a house-by-house iron schedule. The survey does that for the address in front of us.
Working along a range rather than a single door
A palace front is shared visually even when the leases are separate. The visit looks at the house and at the bays either side, especially if the house sits under the pediment or in the projecting pavilion or in the plainer south. Stucco repairs are cut back to a sound edge and filled compatibly. Gloss or eggshell is the finish Westminster describes for stucco, not texture, and not a mirror gloss. Shade stays within the limited range that keeps groups together. Brick, if a return or a rear is fair-faced, is not brought into the stucco colour. Joinery is masked. Where old paint may be lead-bearing, it is not burnt and it is not dry-sanded. Sound paint remains. Access to a pediment and to giant pilasters is scaffold, not a ladder leaned on a capital. A fan is required if anything could fall to the pavement or the road, and the licence for structure on the highway is part of the plan before the start.
Preservation, listing and ordinary repainting
Being named among the most complete terraces is the audit's judgement. It is not a sentence that lists every house. The address is still checked against the National Heritage List if a consent question arises. Like-for-like redecoration of painted stucco usually does not need listed-building consent. Painting a surface that is currently bare is likely to. A change from a smooth finish to a textured one is the sort of finish change Historic England flags. Ordinary repainting outside those cases is the Planning Portal's general position, subject to Article 4 directions where they exist. St Anne's Terrace is not the street named in the Abbey Gardens Direction. We do not borrow that Direction. We do treat the palace front as a composition that should still be legible after the job: pavilion, pediment, plainer end, iron balconies.
What changes the cost on a palace front
Capitals and a pediment take longer than a flat stucco bay of the same width. Cast-iron balconies add a metal system and careful masking. Hollow stucco in the pediment is repair, priced as repair. The plainer southern bays are not automatically cheaper if the stucco has failed, and they are not an invitation to invent ornament. Access to the upper order, protection of an occupied house, and any consent for a listed address all move the quotation. We do not give a rate for a palace front. After the survey the quotation is itemised by elevation, by repair, by iron and by joinery, with the surfaces that stay unpainted written as exclusions. Photographs of the pediment, one capital and a balcony are the useful ones to send.
Questions about Exterior painting
Where is the pediment on St Anne's Terrace?
The audit describes a palace-fronted stuccoed range with a massive pediment above numbers 11-15, giant Corinthian pilasters, and a northern pair that projects like a pavilion. The southern end is plainer because it was not completed to that plan.
Are the balconies part of the wall painting?
They are decorative cast iron, so they are a metal coating kept separate from the stucco. Masonry paint should not be brushed across the bars.
Why does the audit spell the street two ways?
The palace-front passage uses St Anne's Terrace. The preservation list says both sides of St Ann's Terrace. We follow the audit's wording in each place and treat them as the same range.
Related reading
- St Anne's Terrace place guide: pediment, pilasters and balconies
- Exterior painting for stucco ranges and ironwork
- St John's Wood Terrace, named with this range as a complete terrace
- Queen's Grove, another mid-Victorian terrace the audit says should be kept
- Exterior painting on the half-stucco houses of Abbey Gardens
- Preparing stucco mouldings before a new coat
Adjoining streets and wider work
Painted stucco fronts of this kind continue on the adjoining streets. See Marylebone painters and decorators.
Where the elevation needs repair beyond decoration, that wider exterior work sits with Hampstead Renovations.
If a listed facade needs investigation before a decorating specification is settled, that step can be discussed with Hampstead Chartered Surveyors, our sister surveying and building consultancy firm.
Request a quotation
Tell us about your property.
Share the address, the rooms or surfaces, and what you have in mind.
Your project details
Tell us what you would like to decorate and where.