St John’s Wood & its neighbourhoods
Abbey Gardens exterior painting | half-stucco brick
An exterior job on Abbey Gardens starts by splitting the elevation in two. Yellow brick and stucco share a frontage of about 5.5m, and they do not share a coating.
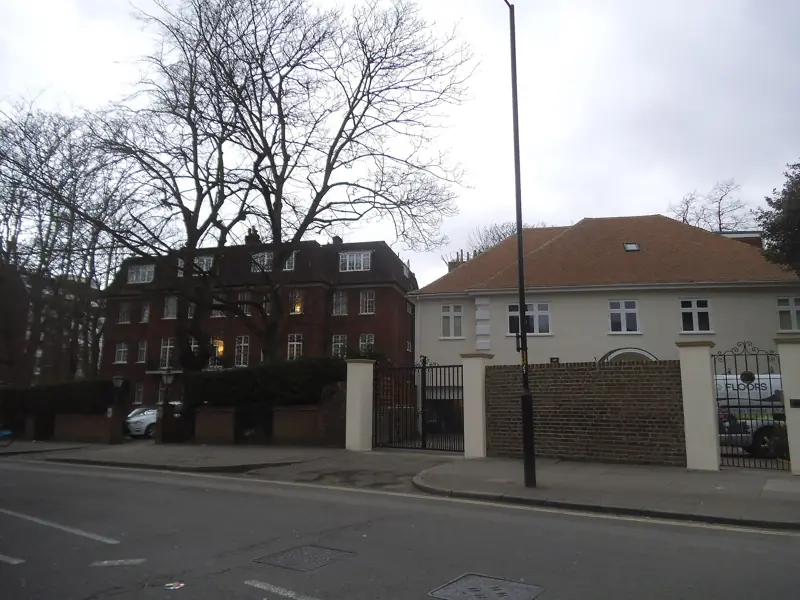
The 1860s terrace, read as a coating job
Westminster dates the later terraces here to the 1860s and describes them as conventional mid-Victorian houses: three storeys, yellow brick, and only half covered in stucco. That last clause decides the specification. The rendered storeys and the dressings are the surfaces that take a masonry coating. The yellow brick is left as brick. The audit is blunt about the alternative: painting that brickwork would seriously disfigure these buildings, which is why the Council brought the alteration under its control. A decorator who prices 'the front' as one item has already mixed two materials. On site the line between them is drawn on a photograph before any product is named. Failed render is a repair. Sound render is prepared and recoated. Open brick joints are pointed only where the brief says so, and they are not hidden under paint. Marlborough Place and these mid-Victorian terraces are grouped by the audit as worthy of preservation, so the repeated bay is the unit of the job, not a single door in isolation.
Cornice, window dressings and the balcony iron
The same account of the elevations lists iron balconies carried on pillars, a pronounced cornice, consoles and pediments enriching the first-floor windows, and simpler surrounds on the storey above. Each of those is a different brush and a different failure. The cornice is a ledge. It holds water, dirt and cracked coating, and it has to be washed and made sound before a new film is put on it. Consoles and pediments are modelled stucco. Paint that is flooded into the ornament fills the profile the terrace was built to show. The upper surrounds are plainer and should stay plainer, not be picked out so that the top floor starts to compete with the first. The balcony is iron in front of the wall. Its coating is a metal finish, masked off the brick and the stucco so the masonry colour does not creep onto the bars, and so rust stain does not run back onto the render. Pillars that support the balcony are part of that junction. They are recorded as masonry or as metal before anyone assumes they take the wall colour.
How the coating is approached
Preparation follows the material in front of us, not a standard system copied from another street. Loose and hollow stucco is cut out and made good in a compatible render before any decorative coat. A coating that is still attached is cleaned, and only the failed edges are taken back. Bare brick is not primed 'in case'. Where older paint on timber or metal may contain lead, the work avoids burning and avoids dry sanding that would make dust. Sound earlier paint stays. Flaking paint is the part that comes off. Windows and the door are masked so that a masonry colour does not seal the sash or the threshold. The sequence on a narrow bay is usually from the top down: cornice and upper surrounds, then the main stucco, then the iron, then the door as its own item. Rain and a damp wall stop the day. Nothing in that order is a promise of a particular product brand. The written specification names the surface, the preparation and the finish sheen once the elevation has been seen.
Article 4, the door, and access on a 5.5m front
The Direction covers Nos. 1-47 (odd) and 2-56 (even). It controls development that affects the street-facing exterior, and the audit includes painting of that exterior except the door. A change of colour on the stucco, or any proposal to paint the brick, is therefore a permission question for those numbers, not a choice made from a colour card on the day. The door is the exception written into that control. A new door colour is discussed separately from the wall. The address still has to fall inside those numbers. Houses outside them are not swept in by the street name. Access is the other constraint the audit makes obvious. These are particularly grand terraces, tightly planned, with frontages in the region of 5.5m and front gardens that are limited or absent. There is often nowhere to stand a tower except over the pavement or the basement area. Where anything could fall towards people or vehicles, Westminster expects a protective fan. Scaffold on the highway needs the council's licence. We do not treat that licence as optional paperwork added after the price.
What drives the cost on this street
There is no rate for Abbey Gardens and this page will not invent one. The quotation is itemised after a visit, and the lines move with the building. Half-stucco means a repair quantity on the rendered part and a clear exclusion of the brick. A cornice in poor condition adds making-good before decoration. Modelled consoles take longer to prepare than a flat wall of the same width. Iron balconies add a metal system, masking, and time at the junction with the masonry. A missing front garden pushes the access onto the pavement, which brings the fan and the scaffold licence into the same price. Occupied houses add protection of the steps and a sequence that keeps the door usable. If the house is listed as well as covered by the Direction, external painting that affects special character is a further consent, and the programme waits on that advice. Like-for-like redecoration is a different case from painting a surface that is currently bare. Send the address, a photograph of the whole bay, and any permission you already hold.
Questions about Exterior painting
Which part of an Abbey Gardens front is painted?
The audit describes three storeys of yellow brick, half stuccoed, with a pronounced cornice and window dressings. The stucco and the iron balcony are coating work. Painting the brickwork is the change the audit says would seriously disfigure the buildings.
Does the Article 4 Direction cover the front door?
The Direction on Nos. 1-47 (odd) and 2-56 (even) includes painting of the street-facing exterior except the door. Wall colour and door colour are not the same application. The house number still has to be checked.
Why is access different on these plots?
Frontages are in the region of 5.5m and front gardens are limited or absent. Upper work often stands over the pavement, and a protective fan is required where falling material could reach pedestrians or vehicles.
Related reading
- Abbey Gardens: the half-stucco terraces and the Article 4 Direction
- Exterior painting for stucco, masonry and ironwork
- Abbey Road, the wider street of mansion blocks and shopfronts
- Heritage painting where Abbey Gardens brick is protected from being coated
- Alma Square, the stucco garden square nearby
- Hamilton Gardens, red-brick Gothic terraces rather than half stucco
- Preparing a stucco or brick front in a conservation area
Adjoining streets and wider work
Part-stucco terraces of this kind are also described by Primrose Hill painters and decorators.
Where the elevation needs repair beyond decoration, that wider exterior work sits with Hampstead Renovations.
If a listed facade needs investigation before a decorating specification is settled, that step can be discussed with Hampstead Chartered Surveyors, our sister surveying and building consultancy firm.
Request a quotation
Tell us about your property.
Share the address, the rooms or surfaces, and what you have in mind.
Your project details
Tell us what you would like to decorate and where.