St John’s Wood & its neighbourhoods
Eyre Estate heritage painting and the early villas
The Eyre Estate's own documents, as the audit retells them, asked for houses in gardens behind walls. Heritage painting here is about keeping that villa character, including the walls.
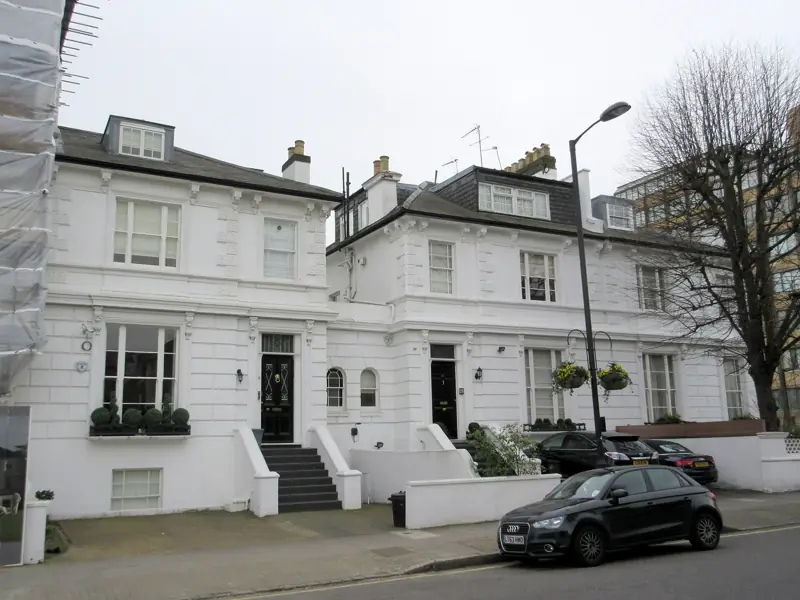
What the estate set out to build
The audit's history of the Eyre land records two early moves. In 1803 John Shaw envisaged a circus of single or semi-detached houses standing in their own gardens. In 1809 the first villas were built in Alpha Road, Beta and Omega Place, just south of the current conservation area. The building leases required properties to have gardens and to be surrounded by walls at least 6 feet high. Those sentences are the local brief. A villa in its garden, behind a wall, is the type. Alpha, Beta and Omega Place lie outside the present boundary, so they are context for how the estate began, not a claim that those first houses are the ones on today's list. The houses inside the conservation area are the later working-out of the same idea: pairs and detached houses, gardens, and boundaries. Heritage painting that ignores the garden elevation, or that treats the boundary wall as a fence to be emulsioned any colour, misses the lease the audit bothers to quote.
Insensitive stucco painting is the harm already named
Westminster calls St John's Wood a very early garden suburb whose character is being gradually spoilt, and it includes insensitive painting of stucco among the causes. On the villa streets that sentence is the decorating rule. Stucco is generally kept to a limited range of shades so that contrast does not break groups. A pair composed as one villa is the group, even when two households own it. One half in a bright tint and the other in a stone colour is the disruption the guidance describes. The stucco guide's BS 4800 references, 10B15, 08B17 and 08B15, are the shades it offers as a match to the predominant colour of a terrace or group, in gloss or eggshell, not texture, and not an excessively glossy film. They are a reference, not proof that Shaw specified them in 1803. Fair-faced brick on a side wall or a garden front stays unpainted. The audit recorded 274 listed buildings in the designated area. Whether this villa is one of them is an address search, not a guess from the estate name.
Walls, gardens and the 6-foot boundary
A wall at least 6 feet high was a lease condition, not a paint specification. Many boundaries in the conservation area are painted stucco or brick with tall gate piers and simple caps. Where the Eyre wall is stucco and already painted, it is part of the exterior specification, with the piers and the caps included rather than forgotten. Where it is fair-faced brick, it is not painted to freshen it. The garden behind the wall is the setting Shaw's plan was built on. Scaffold in a garden has to miss trees, paths and the neighbour's half of a semi-detached pair. Side elevations, often brick, are in the survey even when the enquiry began with the front. A coating that changes only the street face and leaves a failing garden stucco is an incomplete heritage job. It can also push water into the elevation you have just decorated. We mark garden and side as in or out.
Consent and a method that keeps the pair
Like-for-like external redecoration, matching type, texture, finish and colour, usually does not need listed-building consent. Painting a currently bare surface is likely to. A change of finish, matt to gloss or smooth to textured, is the kind of change Historic England says would usually need consent. Westminster's listed note agrees that external painting needs consent where it affects special character, and that previously unpainted surfaces should not normally be painted. Internal painting is generally not controlled, but surviving decorative schemes are to be preserved. With 274 listed buildings recorded in the area, the check is worth doing before a specification is treated as settled. We do not start on one half of a semi-detached pair with a new colour and hope the other half follows. Samples are looked at on the stucco, in the garden light as well as the street light. Lead-safe preparation applies to old joinery. Doors and windows are maintained by painting, which the audit calls essential to prevent decay.
What affects the cost on a villa plot
Garden and side elevations, a boundary wall of 6 feet or more, stucco repairs, the need to keep a pair together, access past planting, and consent if the house is listed and the proposal is not like-for-like: those are the drivers. A front-only refresh of sound painted stucco is smaller than a four-elevation repair with a wall and piers. We will not put a price on either here. Deep plots are not automatically expensive, and they are not automatically cheap. The visit shows how the upper windows are reached and whether the wall is in the job. The quotation is itemised and written, with bare brick excluded and with any listed-building uncertainty stated rather than smoothed over. Send photographs of the front, one side, and the street boundary.
Questions about Heritage painting
What did the Eyre leases require around the houses?
The audit says the leases specified gardens and walls at least 6 feet high. In 1803 John Shaw had envisaged single or semi-detached houses standing in their own gardens.
Where were the first villas, and when?
In 1809 the first villas were built in Alpha Road, Beta and Omega Place, just south of the current conservation area. They explain the estate's start. They are not automatically the house you are painting.
What painting does the audit say spoils this landscape?
Insensitive painting of stucco is named among the ways the garden suburb's character is gradually spoilt. A limited range of shades, and a pair kept together, is the practical answer.
Related reading
- Eyre Estate villa streets neighbourhood guide
- Heritage painting for period houses
- Hamilton Terrace, whose central houses the audit compares with the Eyre Estate
- Heritage painting under Article 4 on Abbey Gardens
- A local guide to painting period homes in St John's Wood
- Preparing stucco and brick before repainting
Adjoining streets and wider work
Villas in gardens are also described for the adjoining area by Primrose Hill painters and decorators.
Where a listed building needs work beyond redecoration, that wider repair sits with Hampstead Renovations.
If a listed facade needs investigation before a decorating specification is settled, that step can be discussed with Hampstead Chartered Surveyors, our sister surveying and building consultancy firm.
Request a quotation
Tell us about your property.
Share the address, the rooms or surfaces, and what you have in mind.
Your project details
Tell us what you would like to decorate and where.