St John’s Wood & its neighbourhoods
Alma Square exterior painting for its stucco terraces
Alma Square is faced in stucco. Exterior painting here is a render job around an enclosed garden, not a brick-terrace job and not a villa job.
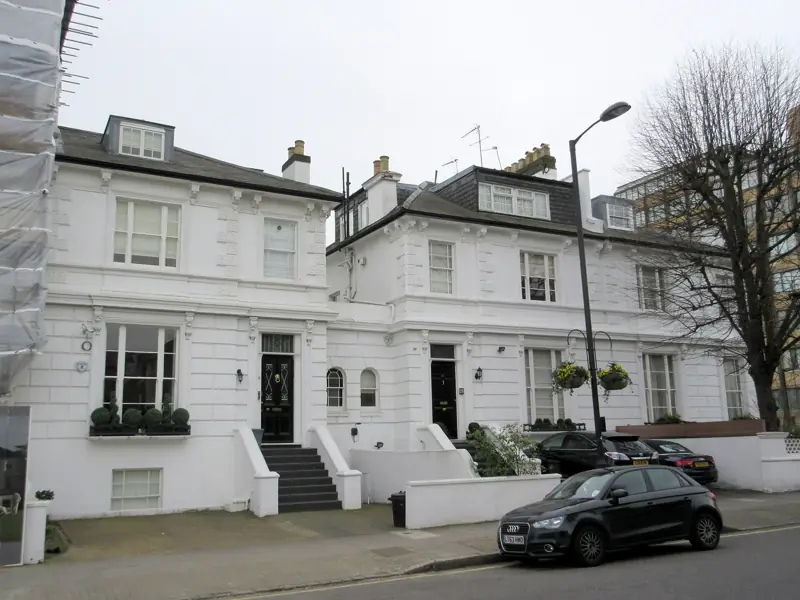
A stucco square, not the red-brick neighbour
The conservation-area study puts Hamilton Gardens and Alma Square in one comparison and then splits them. Hamilton Gardens comprises four red brick terraces with Gothic detailing, whilst Alma Square is faced in stucco. They were judged together for townscape value. They are not a shared paint system. Copying a brick colour onto this stucco, or painting this stucco to mimic the Gothic neighbour, would erase the difference the audit recorded. Terraced houses are grouped here with Hamilton Gardens, Belgrave Gardens and Boundary Road, while the phrase for particularly grand terraces is kept for Abbey Gardens. Alma Square is the tighter, garden-centred version. The coating is for a stucco face. Fair-faced brick, if any pier or rear wall is still fair-faced, stays unpainted. Westminster's advice is gloss or eggshell on stucco, not a textured paint, and not an excessively glossy one.
The garden enclosure is part of the elevation
Alma Square's garden is a protected London square. The audit bounds the enclosure on the north by the rear of Nos. 1-1- Alma Square and on the south by the rear of Nos. 25-39 Alma Square, and it keeps the printed form of those numbers. The enclosure is one of the more intimate green spaces, compared with squares in Bayswater and with the garden behind Warrington Crescent, but at a smaller scale. The Act, as the audit summarises it, keeps such squares as garden or pleasure grounds and prevents building on them except what that use needs. A decorating job does not build. It does have to keep scaffold, wash-down and waste off the garden, and it has to decide whether the rear elevation onto the enclosure is in the specification. A front-only price that forgets a crumbling garden elevation is the usual gap. Paths, gates and the way a ladder arrives are written down before anyone assumes the square is a yard.
The least space between building lines
Apart from mews and closes, Alma Square has the least space between building lines in the conservation area. Other streets are generally 25m or 30m apart. That gap is why a coating failure on one house is obvious from the opposite pavement, and why a tower has little room to stand away from the front. Upper windows are reached from a tight pavement or from the garden side, not from a deep forecourt. Where falling material could reach people or vehicles, a protective fan is part of the access, and highway scaffold needs a licence. The enclave is described as a charming secluded backwater with a sense of place that could be easily spoilt by insensitive alterations. Insensitive painting of stucco is one of the ways the wider garden suburb is said to be spoilt. On this square that means repair the render, keep the shade with the run, and do not use the job to remodel the front in a heavier texture.
Preparation on a fully stuccoed terrace
Stucco that has blown is cut back to a sound edge and filled with a compatible render. A film that is merely dirty is washed. Paint that is bridging cracks is not painted over as if the crack were decoration. Ornament, where the terrace has it, is cleaned out rather than rounded off. We do not specify a brand on this page. We do specify the behaviour: a breathable or otherwise suitable masonry finish for a rendered wall, gloss or eggshell rather than texture, and a colour that sits with the group. Timber and iron, if they are in the brief, are separate lines with their own preparation. Old paint that may contain lead is not burnt off and is not dry-sanded into dust. Sound paint stays. The sequence protects the garden first, then works an elevation so that open windows and wet render are not happening on the same day in an occupied house. Rear and front can be different weeks if access to the enclosure is limited.
Cost factors around the square
The price moves with how much stucco has failed, whether both the street front and the garden front are included, how the enclosure can be reached, and whether iron or joinery is in the same visit. A tight gap between fronts changes scaffold and the time spent protecting neighbours. A protected garden changes where materials may stand. Insensitive short-cuts, such as painting over damp or hollow render, are not a saving we will write into a quotation, because the audit's warning is that this place is easily spoilt. Listing, if it applies to the address, adds the consent question for external painting that affects character. We quote after we have seen the front and, if you want it included, the garden side. The quotation is written and itemised: repairs, decoration, access, exclusions. Send photographs of one house in its run and of the rear if the enclosure elevation is part of the request.
Questions about Exterior painting
Is Alma Square painted as brick or as stucco?
The audit says Alma Square is faced in stucco. Hamilton Gardens, considered with it, comprises four red brick terraces with Gothic detailing. The square is a stucco coating job.
Does the garden affect the decorating brief?
The garden enclosure is a protected London square, bounded on the north by the rear of Nos. 1-1- Alma Square and on the south by Nos. 25-39. Rear elevations and access across the garden belong in the brief if they are part of the work.
Why does the gap between the houses matter?
Apart from mews and closes, Alma Square has the least space between building lines. Other streets are described as 25m or 30m apart. Scaffold, colour and any failed stucco are all seen at close range.
Related reading
- Alma Square: the stucco garden and the tight building lines
- The exterior painting service
- Heritage painting for a square the audit says is easily spoilt
- Exterior painting on the red-brick terraces of Hamilton Gardens
- Abbey Gardens, the grand terraces grouped with this square
- How a stucco front is prepared before repainting
Adjoining streets and wider work
Stucco around a garden square is also described by Paddington painters and decorators.
Where the elevation needs repair beyond decoration, that wider exterior work sits with Hampstead Renovations.
If a listed facade needs investigation before a decorating specification is settled, that step can be discussed with Hampstead Chartered Surveyors, our sister surveying and building consultancy firm.
Request a quotation
Tell us about your property.
Share the address, the rooms or surfaces, and what you have in mind.
Your project details
Tell us what you would like to decorate and where.